BEDS3
BATHS2 full
SQUARE FEET1,672
MLS#S1725207
STATUSActive
PROPERTY TYPEResidential - Single Family
SUBDIVISIONCounty/Oswego
SCHOOLHannibal
Property Description
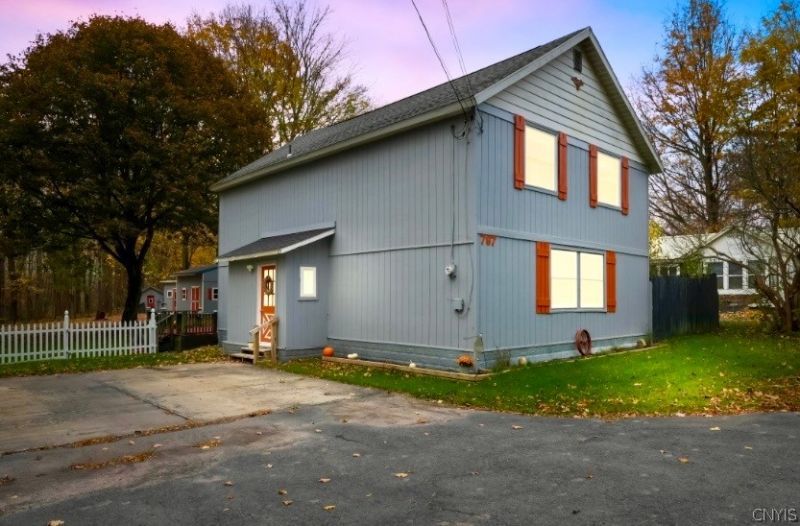
Welcome to 797 County Route 3 in Granby. You will fall in love with this spacious 3 bedroom, 2 full bathroom property, situated on half an acre in a peaceful setting. Step inside, and be impressed with an open layout, large eat-in kitchen, and first floor laundry. Relax and soak in the sun with your beautiful Florida Sunroom. You certainly will love the recent upgrades this year, which include, a new entrance way mudroom roof, new white picket fencing, new carpeting, and new GFI outlets in the kitchen, and first floor bathroom. Stay warm in the Winter months, with newer windows throughout. Outside, you will enjoy a peaceful setting with a large fenced yard, and spacious, re-stained deck. There is plenty of storage in your 2 sheds. The larger shed has a new roof, and can be utilized as a workshop. Don't miss out, on this great property. Schedule your showing today.
Property Features
Property Type: Residential - Single Family
Basement: None
Cooling: Central Air
Fenced: Yes
Heating: Gas, Forced Air
Home Style: Colonial
Lot Size: 0.53 Acres
Roof Type: Asphalt, Architectural, Shingle
Stories: 2.0
Taxes: $3,039
Year Built: 1930
Amenities
Ceiling Fan(s)
Entrance Foyer
Eat-in Kitchen
Separate/Formal Living Room
Country Kitchen
Natural Woodwork
Window Treatments
Deck
Fully Fenced
Gravel Driveway
Feature Descriptions
Appliances: Dryer, Gas Oven, Gas Range, Gas Water Heater, Refrigerator, Washer
Community Features: Trails/Paths
Days on Site: 7
Exterior: Vinyl Siding, Wood Siding
Fencing: Full
Flooring: Carpet, Laminate, Resilient, Varies
Laundry: Main Level
Lot: Near Public Transit, Rectangular, Rectangular Lot
Lot Dimensions: 116X198
Parcel#: 352800-234-000-0006-013-000-0000
Parking: No Garage
Parking Notes: No Garage
Patio/Porch: Deck
Sewer: Septic Tank
Utilities: Cable Available, Electricity Connected, High Speed Internet Available, Water Connected
Water: Connected, Public
Window: Drapes
Local Schools
High School: Hannibal High
Middle School: Kenney Middle
Elementary School: Fairley
School District: Hannibal
Listed By / Shown By
Listing By
Agency Name: eXp Realty
Agency Contact: 888-276-0630
Shown By
Agent Name: Patricia Polcyn
Agent Phone: (716) 912-2627
Agency Title: MJ Peterson Real Estate

Estimate Your Payment
Estimated Payment
$ 680.93 per month $378.12 Principal & Interest $253.25 Property Tax $49.55 Homeowner's InsuranceChange Payment Information


Privacy Policy / DMCA Notice / ADA Accessibility


This site is hosted, designed and copyright
© 1994 - 2026 by
Delta Media Group, Inc. -- Patent Pending --
797 County Route 3 | MLS# S1725207
This single family home located at 797 County Route 3, Fulton, NY 13069 is currently listed for sale with an asking price of $169,900. This property was built in 1930 and has 3 bedrooms and 2 full baths with 1672 sq. ft. County Route 3 is located in the County/Oswego subdivision within the Hannibal school district. Search County/Oswego real estate on www.patpolcyn.com today.