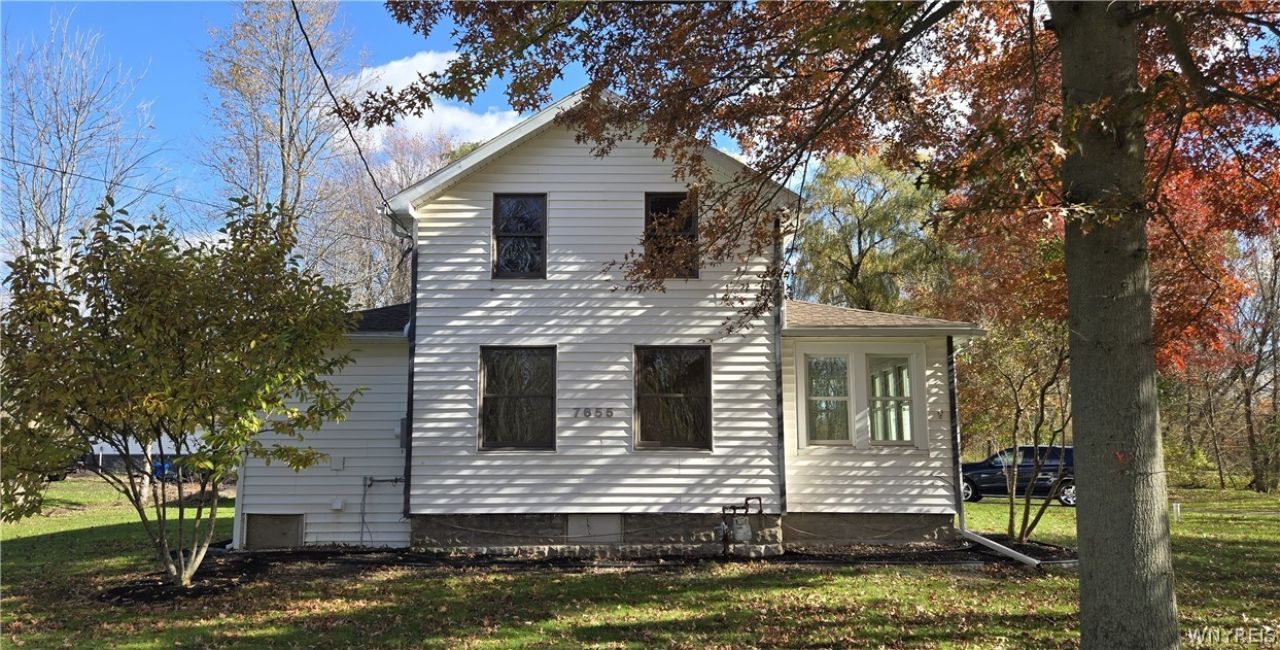
BEDS2
BATHS1 full
SQUARE FEET1,345
MLS#B1726662
STATUSActive
PROPERTY TYPEResidential - Single Family
SCHOOLClarence
Property Description
Gorgeous white & bright Eat-in kitchen w/new cabinets, quartz countertops and center island. SS Maytag dishwasher, LVP (luxury vinyl plank) flooring in the kitchen & full bath. New carpeting: staircase, landing and both bedrooms. 1 bdrm has a vaulted beamed ceiling! 1st floor laundry & and mud room off the kitchen & side entrance. W/Dryer included. Tear off Roof (house) & Septic: 2017. 2 decks, oversized BIG detached garage behind the house - all on 11 beautiful acres. Other room #1 is heated front sunroom and Other room #2 is the laundry room. Other room #3 is the mud room. Front 1 acre (331' deep) zoned Neighborhood District. Single family (current use). Allowed: multi-family, or could even become a cafe or changed to professional office space. Balance of the land to the rear (10 acres) zoned Agricultural; horse(s), a pole barn, chicken coop, crops, etc.
Property Features
Property Type: Residential - Single Family
Basement: Crawl Space
Garage: 3
Heating: Gas, Baseboard, Hot Water, Radiant
Home Style: Colonial, Farmhouse, Two Story
Lot Size: 11.00 Acres
Roof Type: Asphalt
Stories: 2.0
Taxes: $8,256
Year Built: 1900
Amenities
Breakfast Bar
Breakfast Area
Ceiling Fan(s)
Cathedral Ceiling(s)
Eat-in Kitchen
Separate/Formal Living Room
Country Kitchen
Kitchen Island
Other
Quartz Counters
See Remarks
Natural Woodwork
Dirt Driveway
Gravel Driveway
Feature Descriptions
Appliances: Dryer, Dishwasher, Exhaust Fan, Gas Water Heater, Range Hood, Washer
Days on Site: 1
Exterior: Other, Vinyl Siding, Wood Siding, Copper Plumbing
Flooring: Carpet, Ceramic Tile, Hardwood, Laminate, Tile, Varies, Vinyl
Horse Amenities: Horses Allowed
Laundry: Main Level
Lot: Agricultural, Flood Zone, Greenbelt, Rectangular, Rectangular Lot, Rural Lot, Wooded
Lot Dimensions: 136X3523
Parcel#: 143200-018-000-0004-020-000
Parking: Detached, Electricity, Garage, Driveway, Other
Parking Notes: Detached, Electricity, Garage, Driveway, Other
Patio/Porch: Open, Porch
Sewer: Septic Tank
Utilities: Electricity Connected, Water Connected
Water: Connected, Public
Local Schools
High School: Clarence Senior High
Middle School: Clarence Middle
Elementary School: Clarence Center Elementary
School District: Clarence
Listed By / Shown By
Listing By
Agency Name: HUNT Real Estate ERA
Agency Contact: 716-864-7900
Shown By
Agent Name: Patricia Polcyn
Agent Phone: (716) 912-2627
Agency Title: MJ Peterson Real Estate

Estimate Your Payment
Estimated Payment
$ 1,440.65 per month $665.44 Principal & Interest $688.00 Property Tax $87.21 Homeowner's InsuranceChange Payment Information


Privacy Policy / DMCA Notice / ADA Accessibility


This site is hosted, designed and copyright
© 1994 - 2026 by
Delta Media Group, Inc. -- Patent Pending --
7655 Goodrich Road | MLS# B1726662
This single family home located at 7655 Goodrich Road, Clarence, NY 14032 is currently listed for sale with an asking price of $299,000. This property was built in 1900 and has 2 bedrooms and 1 full baths with 1345 sq. ft. Goodrich Road is located within the Clarence school district. Search Clarence real estate on www.patpolcyn.com today.