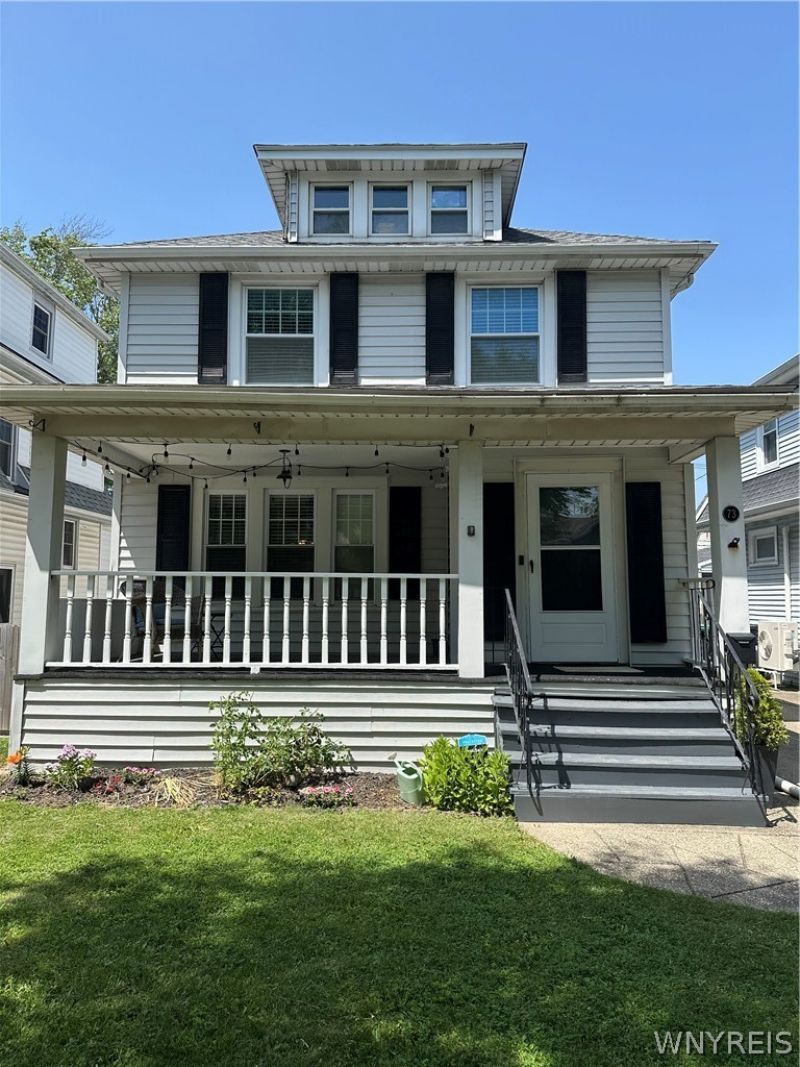
BEDS3
BATHS2 full 1 partial
SQUARE FEET2,095
MLS#B1697520
STATUSActive
PROPERTY TYPEResidential - Single Family
SCHOOLKenmore-Tonawanda Union Free District
Property Description
Rare 2,100sf home in the Village of Kenmore featuring a 3 car garage with separate panel. Open floor plan with dining room and updated eat-in kitchen features granite countertops and stainless steel appliances. Large master bedroom with ensuite and walk-in closet. Bonus room attached to master can be used for office, nursery or workout space. Spacious family room with fireplace and half bath leads to a covered patio and fully fenced yard. Newly remodeled upstairs bath. Many recent upgrades including AC and furnace (2020). New roof 2024. Walking distance to many shops, restaurants and parks. Ready for you to move right in.
Property Features
Property Type: Residential - Single Family
Basement: Full
Cooling: CentralAir
Fenced: Yes
Fireplaces: 1
Garage: 3
Heating: Gas, ForcedAir
Home Style: Colonial, TwoStory
Lot Size: 0.12 Acres
Roof Type: Asphalt
Stories: 2.0
Taxes: $7,654
Year Built: 1925
Amenities
EatInKitchen
GraniteCounters
BathInPrimaryBedroom
ConcreteDriveway
FullyFenced
Feature Descriptions
Appliances: Dryer, Dishwasher, GasOven, GasRange, GasWaterHeater, Microwave, Refrigerator, Washer
Days on Site: 7
Exterior: VinylSiding
Fencing: Full
Flooring: Carpet, CeramicTile, Varies, Vinyl
Laundry: InBasement
Lot: Rectangular, RectangularLot, ResidentialLot
Lot Dimensions: 35X149
Parcel#: 146401-066-780-0005-029-000
Parking: Detached, Electricity, Garage, GarageDoorOpener
Parking Notes: Detached, Electricity, Garage, GarageDoorOpener
Patio/Porch: Covered, Porch
Sewer: Connected
Utilities: SewerConnected, WaterConnected
Water: Connected, Public
Local Schools
School District: Kenmore-Tonawanda Union Free District
Listed By / Shown By
Listing By
Agency Name: Cronyn Realty, LLC
Agency Contact: cronynrealty@gmail.com
Shown By
Agent Name: Patricia Polcyn
Agent Phone: (716) 912-2627
Agency Title: MJ Peterson Real Estate

Estimate Your Payment
Estimated Payment
$ 1,695.07 per month $934.74 Principal & Interest $637.83 Property Tax $122.50 Homeowner's InsuranceChange Payment Information


Privacy Policy / DMCA Notice / ADA Accessibility


This site is hosted, designed and copyright
© 1994 - 2026 by
Delta Media Group, Inc. -- Patent Pending --
73 Victoria Boulevard | MLS# B1697520
This single family home located at 73 Victoria Boulevard, Buffalo, NY 14217 is currently listed for sale with an asking price of $420,000. This property was built in 1925 and has 3 bedrooms and 2 full and 1 partial baths with 2095 sq. ft. Victoria Boulevard is located within the Kenmore-Tonawanda Union Free District school district. Search Buffalo real estate on www.patpolcyn.com today.