BEDS3
BATHS1 full
SQUARE FEET1,416
MLS#B1698277
STATUSActive
PROPERTY TYPEResidential - Single Family
SUBDIVISIONSummit Park
SCHOOLNiagara Wheatfield
Property Description
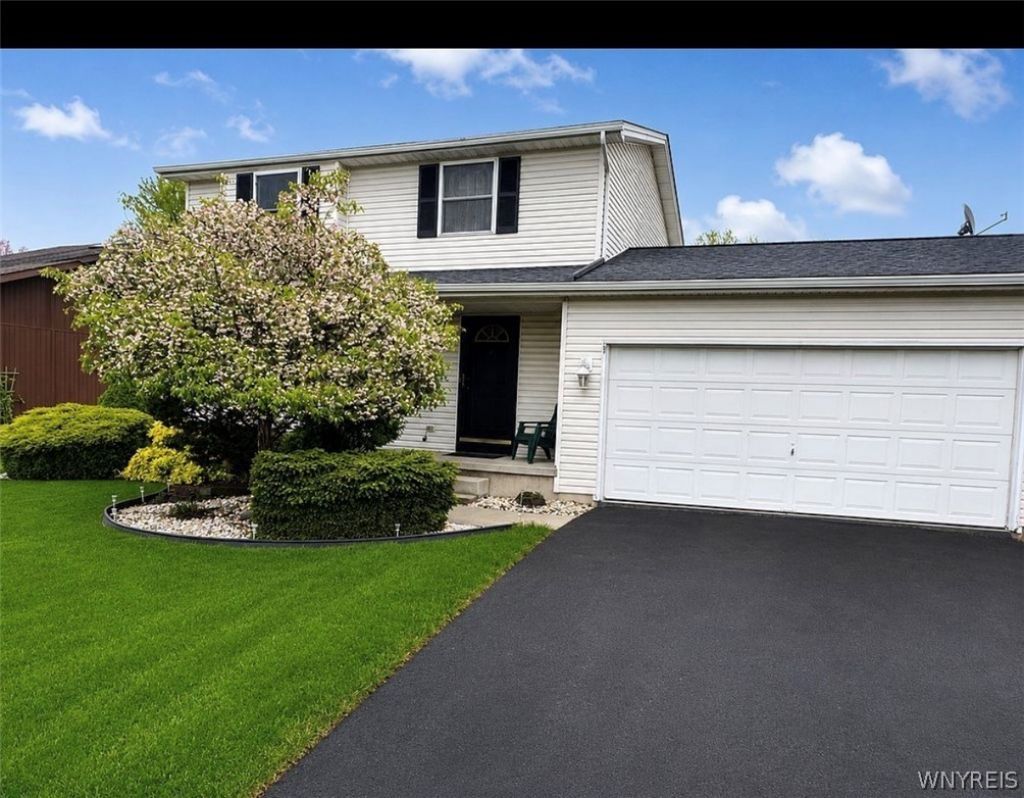
This beautifully landscaped, vinyl sided home in high demand area is close to transportation and shopping. Bright, spacious living room leads to country sized eat-in kitchen with lots of cabinets, lg pantry, center island & sliding doors to back deck(2018) & pool (2021)in a deep backyard, with shed. All appliances included. Natural wood banister retreats to 2nd floor with 3 lg bedrooms and full bath. Huge finished basement with gas fireplace and newer carpet adds over 300 ft. to living space. Separate laundry rm as well. Attached 2 car garage. Roof 2014. Kitchen-new floor 2025. LR,MBR, stairs and hallway- new carpet 2025. All furniture available to be sold separately, making the home move-in ready essentially. Early occupancy ok. Some pictures have been Decluttered using AI.
Property Features
Property Type: Residential - Single Family
Basement: Finished, Partially Finished
Cooling: Central Air
Fireplaces: 1
Garage: 2 car attached
Heating: Gas, Forced Air
Home Style: Colonial, Two Story
Lot Size: 0.27 Acres
Stories: 2.0
Taxes: $4,728
Year Built: 1998
Amenities
Entrance Foyer
Eat-in Kitchen
Separate/Formal Living Room
Kitchen Island
Pantry
Natural Woodwork
Blacktop Driveway
Deck
Pool
Feature Descriptions
Appliances: Dryer, Dishwasher, Free-Standing Range, Gas Water Heater, Microwave, Oven, Refrigerator, Washer
Days on Site: 4
Exterior: Vinyl Siding
Flooring: Carpet, Luxury Vinyl, Other, See Remarks, Varies
Lot: Rectangular, Rectangular Lot, Residential Lot
Lot Dimensions: 70X165
Parcel#: 294000-161-012-0004-088-000
Parking: Attached, Garage
Parking Notes: Attached, Garage
Patio/Porch: Deck
Pool: Above Ground
Sewer: Connected
Swimming Pool: Yes
Utilities: Sewer Connected, Water Connected
Water: Connected, Public
Local Schools
School District: Niagara Wheatfield
Listed By / Shown By
Listing By
Agency Name: WNYbyOwner.com
Agency Contact: 716-523-8508
Shown By
Agent Name: Patricia Polcyn
Agent Phone: (716) 912-2627
Agency Title: MJ Peterson Real Estate

Estimate Your Payment
Estimated Payment
$ 1,374.19 per month $866.61 Principal & Interest $394.00 Property Tax $113.57 Homeowner's InsuranceChange Payment Information


Privacy Policy / DMCA Notice / ADA Accessibility


This site is hosted, designed and copyright
© 1994 - 2026 by
Delta Media Group, Inc. -- Patent Pending --
7001 Rebecca Drive | MLS# B1698277
This single family home located at 7001 Rebecca Drive, Niagara Falls, NY 14304 is currently listed for sale with an asking price of $389,389. This property was built in 1998 and has 3 bedrooms and 1 full baths with 1416 sq. ft. Rebecca Drive is located in the Summit Park subdivision within the Niagara Wheatfield school district. Search Summit Park real estate on www.patpolcyn.com today.