BEDS3
BATHS1 full 1 partial
SQUARE FEET1,892
MLS#R1722274
STATUSActive
PROPERTY TYPEResidential - Single Family
SCHOOLLivonia
Property Description
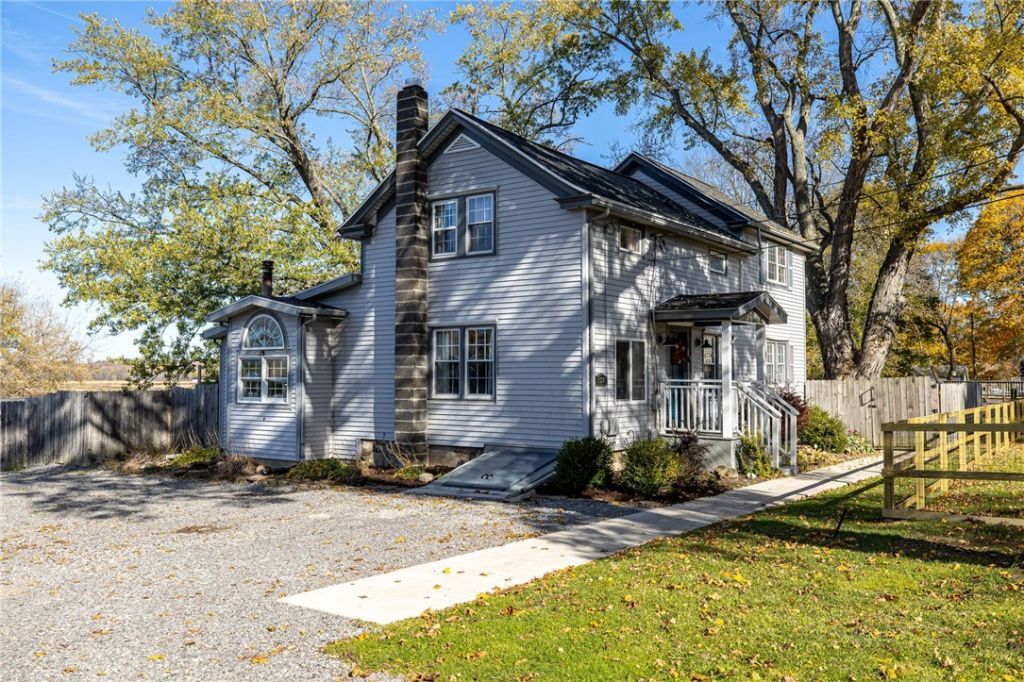
Welcome to this inviting 3-bedroom, 1.5-bath Colonial set back from the street on approximately half an acre in the desirable Livonia School District! The thoughtfully designed first floor features a seamless flow between the updated kitchen, complete with a wine fridge, and the adjoining dining area-perfect for entertaining. A comfortable living room with a wood stove, dedicated office space, convenient half bath, and updated laundry/mudroom add to the home's functionality and charm. Enjoy the spacious, fully fenced backyard, offering plenty of room for outdoor gatherings, gardening, pets, or simply relaxing. With its appealing layout, generous yard, and inviting living spaces, this home is ready to welcome its next owners! Offers will be accepted after Monday 11/9/2026 at 12:00 pm
Property Features
Property Type: Residential - Single Family
Basement: Full
Fireplaces: 1
Garage: 1
Heating: Oil, Wood, ForcedAir
Home Style: Colonial
Lot Size: 0.55 Acres
Stories: 2.0
Taxes: $8,075
Year Built: 1920
Amenities
CeilingFans
CathedralCeilings
SeparateFormalDiningRoom
EntranceFoyer
EatInKitchen
HomeOffice
Pantry
PullDownAtticStairs
SlidingGlassDoors
Skylights
NaturalWoodwork
Workshop
Fence
GravelDriveway
Feature Descriptions
Appliances: Dryer, Dishwasher, ExhaustFan, PropaneWaterHeater, Refrigerator, RangeHood, Washer
Days on Site: 6
Door Features: SlidingDoors
Exterior: VinylSiding
Fencing: Partial
Flooring: Carpet, Hardwood, Resilient, Varies
Laundry: MainLevel
Lot: Rectangular, RectangularLot, ResidentialLot
Lot Dimensions: 109X220
Parcel#: 243289-055-020-0001-010-000-0000
Parking: Detached, Garage
Parking Notes: Detached, Garage
Patio/Porch: Open, Porch
Sewer: SepticTank
Water: Well
Window: Skylights
Local Schools
School District: Livonia
Listed By / Shown By
Listing By
Agency Name: Tru Agent Real Estate
Agency Phone: 585-362-6810
Shown By
Agent Name: Patricia Polcyn
Agent Phone: (716) 912-2627
Agency Title: MJ Peterson Real Estate

Estimate Your Payment
Estimated Payment
$ 1,239.04 per month $500.53 Principal & Interest $672.92 Property Tax $65.60 Homeowner's InsuranceChange Payment Information


Privacy Policy / DMCA Notice / ADA Accessibility


This site is hosted, designed and copyright
© 1994 - 2026 by
Delta Media Group, Inc. -- Patent Pending --
6291 S Lima Road | MLS# R1722274
This single family home located at 6291 S Lima Road, Livonia, NY 14487 is currently listed for sale with an asking price of $224,900. This property was built in 1920 and has 3 bedrooms and 1 full and 1 partial baths with 1892 sq. ft. S Lima Road is located within the Livonia school district. Search Livonia real estate on www.patpolcyn.com today.