BEDS6
BATHS3 full 1 partial
SQUARE FEET1,998
MLS#R1698934
STATUSActive
PROPERTY TYPEResidential - Single Family
SCHOOLByron-Bergen
Property Description
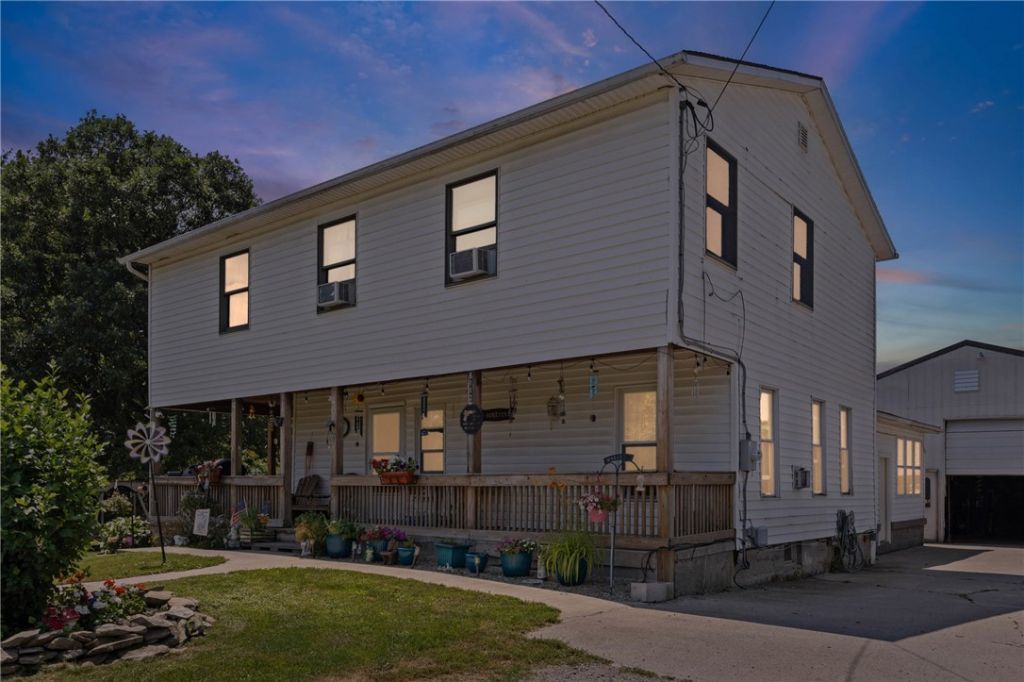
Discover the perfect blend of space, comfort, and country charm at 6112 Sautell Rd in the Byron-Bergen School District. This spacious 6-bedroom, 3.5 baths home offers plenty of room for a growing family, multi-generational living, or those who simply appreciate extra space. Step outside and enjoy your own private backyard oasis featuring an above ground swimming pool, perfect for relaxing or entertaining. The impressive full barn provides endless possibilities and includes a finished studio space ideal for a home office, art studio, fitness room, workshop, or hobby area. Set in a peaceful rural location with convenient access to nearby amenities, this unique property offers the opportunity to enjoy country living without sacrificing convenience. Don't miss your chance to make this versatile property your own-schedule your private showing today! Delayed negotiation July 29th 5pm
Property Features
Property Type: Residential - Single Family
Basement: Full
Cooling: Ductless
Garage: 4
Heating: Ductless, Gas, ForcedAir
Home Style: TwoStory
Lot Size: 0.69 Acres
Roof Type: Shingle
Stories: 2.0
Taxes: $6,504
Year Built: 1880
Amenities
CountryKitchen
BedroomOnMainLevel
BlacktopDriveway
Feature Descriptions
Appliances: AppliancesNegotiable, ElectricWaterHeater
Days on Site: 2
Exterior: VinylSiding
Flooring: Other, SeeRemarks
Lot: Agricultural, IrregularLot
Lot Dimensions: 149X179
Parcel#: 182689-009-000-0001-057-002
Parking: Detached, Garage, HeatedGarage, Storage, WorkshopInGarage, WaterAvailable
Parking Notes: Detached, Garage, HeatedGarage, Storage, WorkshopInGar
Sewer: SepticTank
Utilities: WaterConnected
Water: Connected, Public, Well
Local Schools
High School: Byron-Bergen High
School District: Byron-Bergen
Listed By / Shown By
Listing By
Agency Name: Small City Realty WNY LLC
Agency Phone: 585-226-1120
Shown By
Agent Name: Patricia Polcyn
Agent Phone: (716) 912-2627
Agency Title: MJ Peterson Real Estate

Estimate Your Payment
Estimated Payment
$ 1,269.48 per month $643.19 Principal & Interest $542.00 Property Tax $84.29 Homeowner's InsuranceChange Payment Information


Privacy Policy / DMCA Notice / ADA Accessibility


This site is hosted, designed and copyright
© 1994 - 2026 by
Delta Media Group, Inc. -- Patent Pending --
6112 Sautell Road | MLS# R1698934
This single family home located at 6112 Sautell Road, Bergen, NY 14416 is currently listed for sale with an asking price of $289,000. This property was built in 1880 and has 6 bedrooms and 3 full and 1 partial baths with 1998 sq. ft. Sautell Road is located within the Byron-Bergen school district. Search Bergen real estate on www.patpolcyn.com today.