BEDS3
BATHS1 full
SQUARE FEET1,080
MLS#B1719035
STATUSActive
PROPERTY TYPEResidential - Single Family
SCHOOLKenmore-Tonawanda Union Free District
Property Description
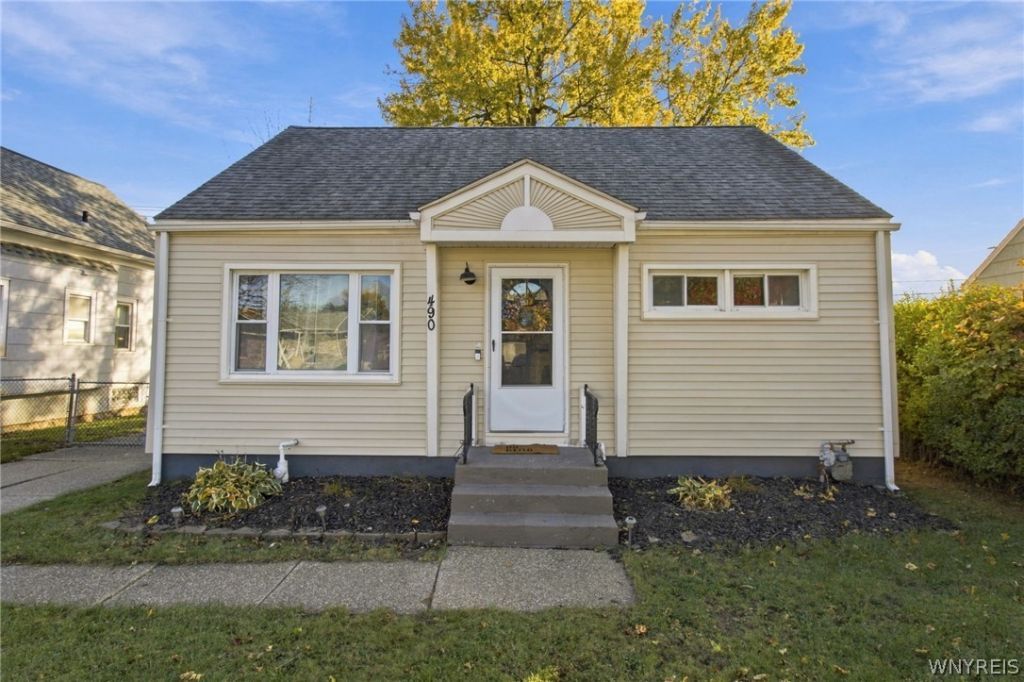
Move-in ready 3-bedroom, 1-bath Cape Cod in Kenmore with plenty of updates throughout! The first floor offers a spacious living room with beautiful natural light, large kitchen, two bedrooms and a full bath. Upstairs, you'll find a generously sized third bedroom along with versatile additional space, perfect for a home office, reading nook or whatever suits your needs. The basement provides even more usable space with a bar area, plenty of storage, a workshop area, utility sink and glass block windows. Outside, enjoy a fully fenced yard, deck and 1.5-car detached garage. Updates within the last four years include a new furnace, central air conditioning, garage roof, fresh paint and carpeting. Conveniently located in Kenmore, this well-maintained home offers a great combination of space, updates and functionality.
Property Features
Property Type: Residential - Single Family
Basement: Full, Partially Finished, Sump Pump
Cooling: Central Air
Garage: 1.5
Heating: Gas, Forced Air
Home Style: Cape Cod, Two Story
Lot Size: 0.12 Acres
Roof Type: Asphalt
Stories: 1.0
Taxes: $5,294
Year Built: 1954
Amenities
Ceiling Fan(s)
Eat-in Kitchen
Bedroom on Main Level
Concrete Driveway
Feature Descriptions
Appliances: Dryer, Dishwasher, Disposal, Gas Oven, Gas Range, Gas Water Heater, Microwave, Refrigerator, Washer
Exterior: Vinyl Siding
Flooring: Hardwood, Varies
Laundry: In Basement
Lot: Near Public Transit, Rectangular, Rectangular Lot, Residential Lot
Lot Dimensions: 54X100
Parcel#: 146401-077-360-0006-006-000
Parking: Detached, Garage
Parking Notes: Detached, Garage
Sewer: Connected
Utilities: Sewer Connected, Water Connected
Water: Connected, Public
Local Schools
School District: Kenmore-Tonawanda Union Free District
Listed By / Shown By
Listing By
Agency Name: Howard Hanna WNY Inc.
Agency Contact: 716-572-3090
Shown By
Agent Name: Patricia Polcyn
Agent Phone: (716) 912-2627
Agency Title: MJ Peterson Real Estate

Estimate Your Payment
Estimated Payment
$ 1,020.13 per month $511.88 Principal & Interest $441.17 Property Tax $67.08 Homeowner's InsuranceChange Payment Information


Privacy Policy / DMCA Notice / ADA Accessibility


This site is hosted, designed and copyright
© 1994 - 2026 by
Delta Media Group, Inc. -- Patent Pending --
490 W Hazeltine Avenue | MLS# B1719035
This single family home located at 490 W Hazeltine Avenue, Buffalo, NY 14217 is currently listed for sale with an asking price of $230,000. This property was built in 1954 and has 3 bedrooms and 1 full baths with 1080 sq. ft. W Hazeltine Avenue is located within the Kenmore-Tonawanda Union Free District school district. Search Buffalo real estate on www.patpolcyn.com today.