BEDS4
BATHS2 full
SQUARE FEET1,372
MLS#B1726052
STATUSActive
PROPERTY TYPEResidential - Single Family
SCHOOLWest Seneca
Property Description
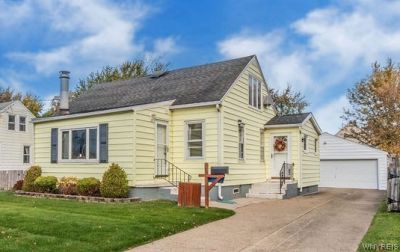
Welcome to this spacious, well-maintained 4-bedroom, 2-full-bath home nestled on a quiet dead-end street in the desirable Gardenville area of West Seneca! The generously sized kitchen offers an abundance of storage and a separate dining area with sliding glass door access to the deck and backyard, perfect for everyday living and entertaining. The large family room features hardwood floors beneath the professionally cleaned carpeting, while the adjacent bonus room offers a charming brick gas fireplace, just in time for cozy winter days ahead! Two bedrooms and a full bath complete the first floor, while the second level boasts two exceptionally large bedrooms and an additional full bath. Enjoy the gorgeous yard, 2-car garage, and the added bonus of a screened-in room off the garage, ideal for outdoor entertaining or just extra storage space. All appliances included. Conveniently located near shopping, dining, everyday amenities, and Route 400 for an easy commute. With plenty of space, a great location, and endless potential to make it your own, this inviting home is ready for your personal cosmetic updates and finishing touches. Offers due, Monday, 11/9 @ 12noon.
Property Features
Property Type: Residential - Single Family
Basement: Full, Sump Pump
Cooling: Attic Fan, Central Air, Window Unit(s)
Fireplaces: 1
Garage: 2
Heating: Electric, Gas, Forced Air
Home Style: Cape Cod, Two Story
Lot Size: 0.16 Acres
Roof Type: Architectural, Shingle
Stories: 1.0
Taxes: $4,146
Year Built: 1945
Amenities
Breakfast Area
Ceiling Fan(s)
Cathedral Ceiling(s)
Eat-in Kitchen
Pantry
Sliding Glass Door(s)
Window Treatments
Concrete Driveway
Deck
Fence
Patio
Feature Descriptions
Appliances: Dryer, Dishwasher, Free-Standing Range, Disposal, Gas Oven, Gas Range, Gas Water Heater, Oven, Refrigerator, Washer, Water Softener Rented
Days on Site: 1
Door Features: Sliding Doors
Exterior: Vinyl Siding, Copper Plumbing
Fencing: Partial
Flooring: Carpet, Hardwood, Laminate, Varies, Vinyl
Laundry: In Basement
Lot: Rectangular, Rectangular Lot, Residential Lot
Lot Dimensions: 50X138
Parcel#: 146800-124-200-0009-047-000
Parking: Detached, Electricity, Garage
Parking Notes: Detached, Electricity, Garage
Patio/Porch: Deck, Patio
Security: Security System Owned
Sewer: Connected
Utilities: High Speed Internet Available, Sewer Connected, Water Connected
Water: Connected, Public
Window: Drapes
Local Schools
School District: West Seneca
Listed By / Shown By
Listing By
Agency Name: HUNT Real Estate ERA
Agency Contact: 716-868-8482
Shown By
Agent Name: Patricia Polcyn
Agent Phone: (716) 912-2627
Agency Title: MJ Peterson Real Estate

Estimate Your Payment
Estimated Payment
$ 999.73 per month $578.42 Principal & Interest $345.50 Property Tax $75.80 Homeowner's InsuranceChange Payment Information


Privacy Policy / DMCA Notice / ADA Accessibility


This site is hosted, designed and copyright
© 1994 - 2026 by
Delta Media Group, Inc. -- Patent Pending --
46 Kron Avenue | MLS# B1726052
This single family home located at 46 Kron Avenue, Buffalo, NY 14224 is currently listed for sale with an asking price of $259,900. This property was built in 1945 and has 4 bedrooms and 2 full baths with 1372 sq. ft. Kron Avenue is located within the West Seneca school district. Search Buffalo real estate on www.patpolcyn.com today.