BEDS3
BATHS1 full
SQUARE FEET1,272
MLS#R1726392
STATUSActive
PROPERTY TYPEResidential - Single Family
SUBDIVISIONDewey Manor Sec 03
SCHOOLGreece
Property Description
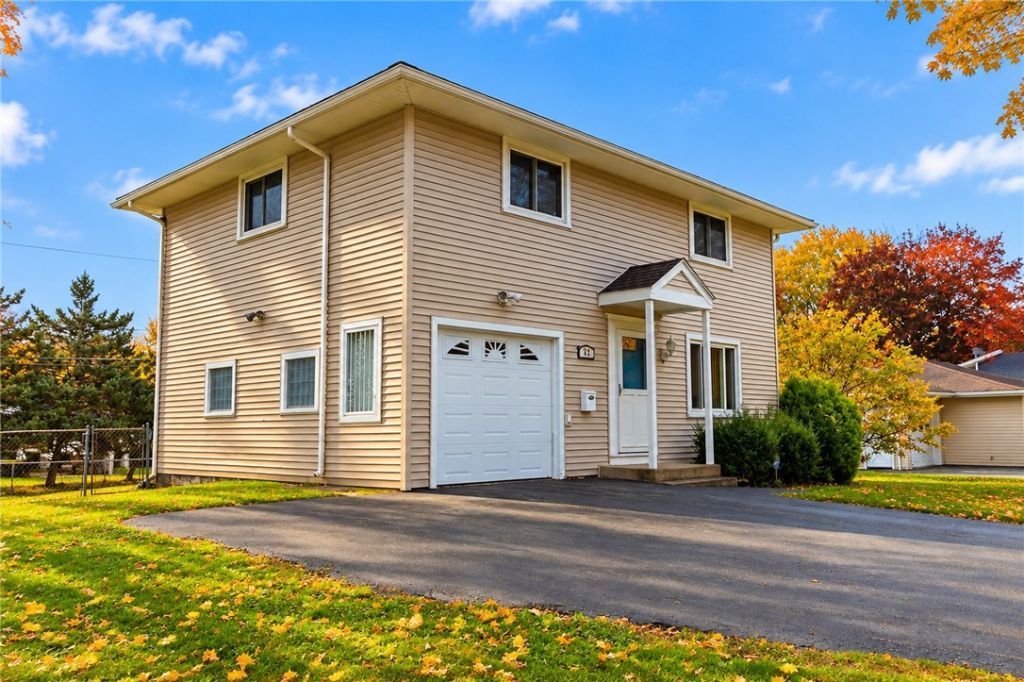
Fresh, bright, and ready for its next chapter! Natural light pours through the vinyl replacement windows of this 3-bedroom, 1-bath colonial in Greece, making each room feel open and inviting. The low-maintenance vinyl-sided exterior has a covered front entry, an attached one-car garage, and a lawn framed by mature trees. Inside, the cheerful living room has hardwood floors and a ceiling fan. The airy eat-in kitchen has white cabinetry, a breakfast bar, and room for a table, so it's easy to picture morning coffee and holiday dinners. Upstairs, the generous primary bedroom has hardwood floors and tree-lined views, plus two more bedrooms. The bath has a walk-in shower with sliding glass doors and a stone-look vanity. Close to shopping, dining, and major routes. Come see it today! Negotiations begin Monday November 9th at 2pm.
Property Features
Property Type: Residential - Single Family
Basement: Full
Cooling: Central Air
Fenced: Yes
Garage: 1 car attached
Heating: Gas, Forced Air
Home Style: Colonial, Two Story
Lot Size: 0.23 Acres
Stories: 2.0
Taxes: $5,050
Year Built: 1958
Amenities
Ceiling Fan(s)
Separate/Formal Dining Room
Eat-in Kitchen
Separate/Formal Living Room
Blacktop Driveway
Fully Fenced
Feature Descriptions
Appliances: Dryer, Electric Oven, Electric Range, Gas Water Heater, Washer
Days on Site: 1
Exterior: Vinyl Siding, Copper Plumbing
Fencing: Full
Flooring: Hardwood, Laminate, Varies
Laundry: In Basement
Lot: Rectangular, Rectangular Lot, Residential Lot
Lot Dimensions: 80X125
Parcel#: 262800-046-140-0005-015-000
Parking: Attached, Garage
Parking Notes: Attached, Garage
Sewer: Connected
Utilities: Sewer Connected, Water Connected
Water: Connected, Public
Local Schools
School District: Greece
Listed By / Shown By
Listing By
Agency Name: Empire Realty Group
Agency Contact: 585-315-3327
Shown By
Agent Name: Patricia Polcyn
Agent Phone: (716) 912-2627
Agency Title: MJ Peterson Real Estate

Estimate Your Payment
Estimated Payment
$ 936.61 per month $456.02 Principal & Interest $420.83 Property Tax $59.76 Homeowner's InsuranceChange Payment Information


Privacy Policy / DMCA Notice / ADA Accessibility


This site is hosted, designed and copyright
© 1994 - 2026 by
Delta Media Group, Inc. -- Patent Pending --
42 N Park Drive | MLS# R1726392
This single family home located at 42 N Park Drive, Rochester, NY 14612 is currently listed for sale with an asking price of $204,900. This property was built in 1958 and has 3 bedrooms and 1 full baths with 1272 sq. ft. N Park Drive is located in the Dewey Manor Sec 03 subdivision within the Greece school district. Search Dewey Manor Sec 03 real estate on www.patpolcyn.com today.