BEDS3
BATHS2 full 1 partial
SQUARE FEET2,340
MLS#R1698633
STATUSActive
PROPERTY TYPEResidential - Single Family
SUBDIVISIONRush Hills Sub Sec 1
SCHOOLRush-Henrietta
Property Description
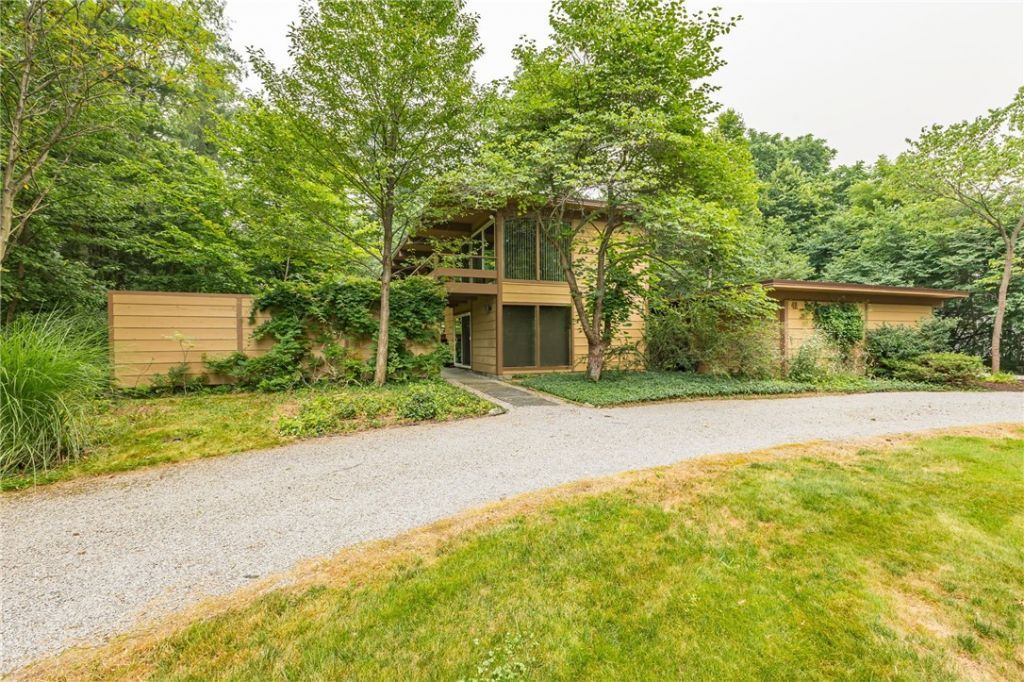
Welcome to this beautiful contemporary home, a true architectural dream perfectly situated on a private, partially wooded lot in a prime location just minutes from I-390. Nestled near the end of a quiet dead end street, this property offers exceptional privacy with protected conservancy land at the end of the street, ensuring it will remain forever wild. Inside, you'll find a spacious and inviting layout featuring a beautiful kitchen, dining room, living room, and a large family room centered around a cozy wood-burning fireplace. Sliding glass doors & large windows provide the home with natural light. Sit on your deck sipping coffee overlooking your yard & watching wildlife. Outdoor enthusiasts will appreciate being within walking distance of the Lehigh Valley Trail, offering miles of scenic hiking, biking, and exploring nature! Lovingly & meticulously maintained by the original owners, you must see this one to appreciate all it has to offer! Delayed Negotiations until Thursday, 7/23 at 11am.
Property Features
Property Type: Residential - Single Family
Basement: Partial
Fireplaces: 1
Garage: 2
Heating: Gas, Forced Air
Home Style: Contemporary
Lot Size: 0.80 Acres
Roof Type: Membrane, Rubber
Stories: 2.0
Taxes: $7,602
Year Built: 1967
Amenities
Separate/Formal Dining Room
Eat-in Kitchen
Separate/Formal Living Room
Quartz Counters
Sliding Glass Door(s)
Balcony
Deck
Gravel Driveway
Feature Descriptions
Appliances: Dryer, Electric Oven, Electric Range, Freezer, Gas Water Heater, Refrigerator, Washer
Days on Site: 1
Door Features: Sliding Doors
Exterior: Cedar, Other, See Remarks
Flooring: Carpet, Hardwood, Tile, Varies
Laundry: In Basement
Lot: Rectangular, Rectangular Lot, Residential Lot, Wooded
Lot Dimensions: 150X239
Parcel#: 265000-203-030-0001-050-000
Parking: Carport, Electricity, Storage
Parking Notes: Carport, Electricity, Storage
Patio/Porch: Balcony, Deck
Sewer: Septic Tank
Utilities: Electricity Connected, Water Connected
Water: Connected, Public
Local Schools
School District: Rush-Henrietta
Listed By / Shown By
Listing By
Agency Name: Keller Williams Realty Greater Rochester
Agency Contact: 585-303-2025
Shown By
Agent Name: Patricia Polcyn
Agent Phone: (716) 912-2627
Agency Title: MJ Peterson Real Estate

Estimate Your Payment
Estimated Payment
$ 1,463.94 per month $734.21 Principal & Interest $633.50 Property Tax $96.22 Homeowner's InsuranceChange Payment Information


Privacy Policy / DMCA Notice / ADA Accessibility


This site is hosted, designed and copyright
© 1994 - 2026 by
Delta Media Group, Inc. -- Patent Pending --
41 Rush Hills Dr | MLS# R1698633
This single family home located at 41 Rush Hills Dr, Rush, NY 14543 is currently listed for sale with an asking price of $329,900. This property was built in 1967 and has 3 bedrooms and 2 full and 1 partial baths with 2340 sq. ft. Rush Hills Dr is located in the Rush Hills Sub Sec 1 subdivision within the Rush-Henrietta school district. Search Rush Hills Sub Sec 1 real estate on www.patpolcyn.com today.