BEDS4
BATHS2 full 1 partial
SQUARE FEET2,569
MLS#B1698969
STATUSActive
PROPERTY TYPERental - Single Family
SCHOOLWilliamsville
Property Description
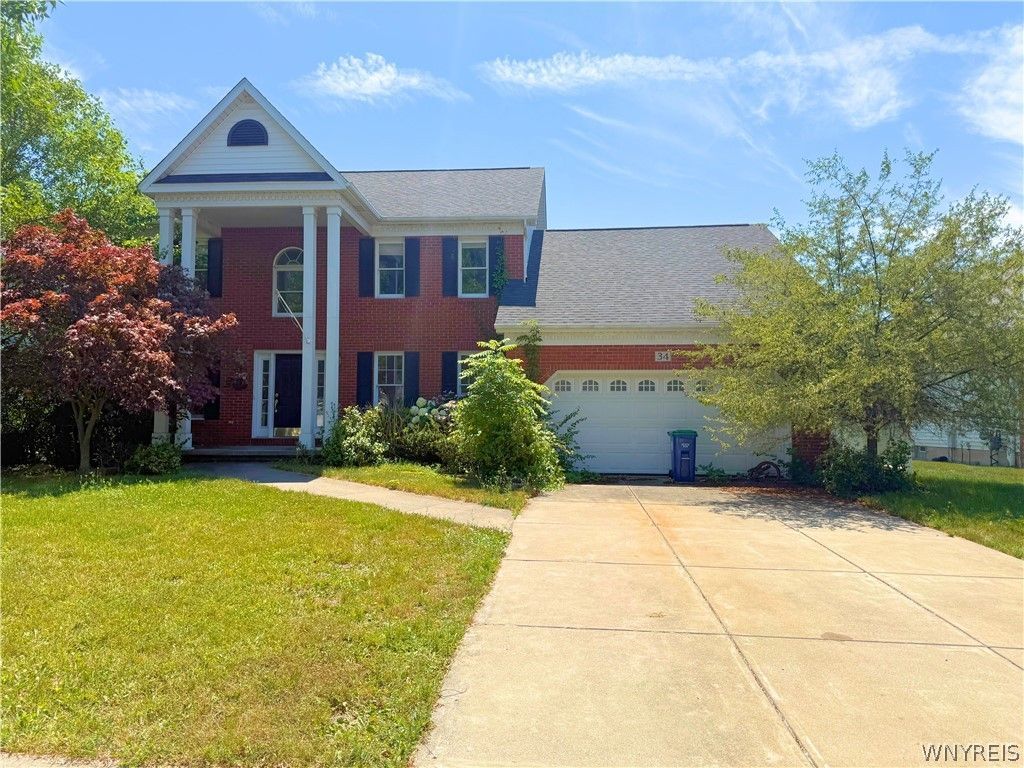
Welcome to 34 Jenawood Ln, a spacious 2,569 sq ft rental in the heart of Williamsville. Situated on a quiet no-outlet street with quick access to Maple, Sheridan, and Transit, this home offers 4 large bedrooms and 2.5 baths, including a full bath off the primary bedroom. The main level features a large living room, a modern eat-in kitchen, and a first-floor laundry room. Enjoy a bright sunroom/patio ideal for morning coffee, a big backyard with room to play, and a large basement for storage and recreation. Located in the Williamsville Central School District (Transit Middle, Williamsville East High). Minutes from the Village of Williamsville for shopping and dining, close to Amherst's executive office corridor, and near highway access for an easy Downtown Buffalo commute. Available at $3,000/month, unfurnished. Refrigerator, laundry, and other general appliances included. Showings begin July 23rd. You can expect brand new carpet, paint, and finishes throughout. More photos coming soon. Applications being reviewed immediately.
Property Features
Property Type: Rental - Single Family
Basement: Full
Cooling: Central Air
Home Style: Colonial
Lot Size: 0.34 Acres
Taxes: $0
Year Built: 1989
Amenities
Entrance Foyer
Separate/Formal Living Room
Great Room
Concrete Driveway
Feature Descriptions
Laundry: Main Level
Lot Dimensions: 72X205
Parcel#: 142289-069-070-0005-002-000
Parking: Garage, On Street
Parking Notes: Garage, On Street
Patio/Porch: Enclosed, Porch, Screened
Local Schools
High School: Williamsville East High
Middle School: Transit Middle
Elementary School: Country Parkway Elementary
School District: Williamsville
Listed By / Shown By
Listing By
Agency Name: HUNT Real Estate Corporation
Agency Contact: 716-417-4755
Shown By
Agent Name: Patricia Polcyn
Agent Phone: (716) 912-2627
Agency Title: MJ Peterson Real Estate



Privacy Policy / DMCA Notice / ADA Accessibility


This site is hosted, designed and copyright
© 1994 - 2026 by
Delta Media Group, Inc. -- Patent Pending --
34 Jenawood Lane | MLS# B1698969
This property located at 34 Jenawood Lane , Williamsville, NY 14221 is currently listed for rent with an asking price of $3,000 / Monthly. Jenawood Lane is located within the Williamsville school district. Search Williamsville real estate on www.patpolcyn.com today.