BEDS3
BATHS1 full 1 partial
SQUARE FEET1,602
MLS#B1694167
STATUSPending
PROPERTY TYPEResidential - Single Family
SUBDIVISIONDana Heights
SCHOOLWilliamsville
Property Description
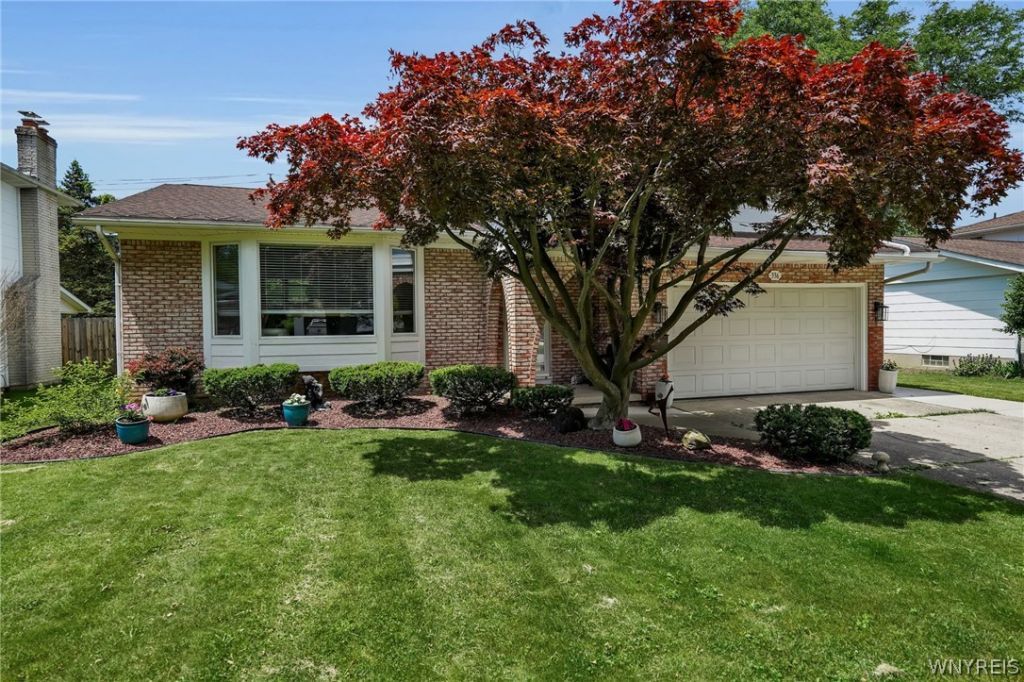
Dana Heights exclusive split level home on a quiet tree lined street .Remarkable 3 bedroom ,1.5 bath. Fully fenced yard. Stamped concrete patio. 2 car garage. Expansive open floor plan with vaulted ceilings in formal living and dining room combo. Family room with cozy gas fireplace, built in bookshelves and heated additional room. Hardwood floors throughout. 2 large closets in front foyer. Main bath with dual sinks/ceramic floor and glass shower doors. Basement laundry with utility sink. Partially finished rec room. Showings commence at the Open House Saturday, 6/27/26, between 11:00a - 3:00p. Offers due Thursday, 7/2/26, at noon.
Property Features
Property Type: Residential - Single Family
Basement: Full, Partially Finished, Sump Pump
Fenced: Yes
Fireplaces: 1
Garage: 2 car attached
Heating: Gas, Baseboard
Home Style: Split Level
Lot Size: 0.21 Acres
Roof Type: Asphalt
Stories: 1.0
Taxes: $6,719
Year Built: 1969
Amenities
Separate/Formal Dining Room
Living/Dining Room
Sliding Glass Door(s)
Concrete Driveway
Fully Fenced
Patio
Feature Descriptions
Appliances: Free-Standing Range, Gas Oven, Gas Range, Gas Water Heater, Oven, Refrigerator
Days on Site: 21
Door Features: Sliding Doors
Exterior: Attic/Crawl Hatchway(s) Insulated, Brick, Other
Fencing: Full
Flooring: Carpet, Ceramic Tile, Hardwood, Varies
Laundry: In Basement
Lot: Near Public Transit, Rectangular, Rectangular Lot, Residential Lot
Lot Dimensions: 67X136
Parcel#: 142289-069-080-0001-013-000
Parking: Attached, Garage, Garage Door Opener
Parking Notes: Attached, Garage, Garage Door Opener
Patio/Porch: Covered, Patio, Porch
Sewer: Connected
Utilities: Sewer Connected, Water Connected
Water: Connected, Public
Local Schools
School District: Williamsville
Listed By / Shown By
Listing By
Agency Name: HUNT Real Estate Corporation
Agency Contact: 716-697-1444
Shown By
Agent Name: Patricia Polcyn
Agent Phone: (716) 912-2627
Agency Title: MJ Peterson Real Estate

Estimate Your Payment
Estimated Payment
$ 1,438.43 per month $776.72 Principal & Interest $559.92 Property Tax $101.79 Homeowner's InsuranceChange Payment Information


Privacy Policy / DMCA Notice / ADA Accessibility


This site is hosted, designed and copyright
© 1994 - 2026 by
Delta Media Group, Inc. -- Patent Pending --
336 Seabrook Drive | MLS# B1694167
This single family home located at 336 Seabrook Drive, Buffalo, NY 14221 is currently listed for sale with an asking price of $349,000. This property was built in 1969 and has 3 bedrooms and 1 full and 1 partial baths with 1602 sq. ft. Seabrook Drive is located in the Dana Heights subdivision within the Williamsville school district. Search Dana Heights real estate on www.patpolcyn.com today.