BEDS3
BATHS1 full 1 partial
SQUARE FEET1,680
MLS#R1726518
STATUSActive
PROPERTY TYPEResidential - Single Family
SUBDIVISIONDewey Stone
SCHOOLGreece
Property Description
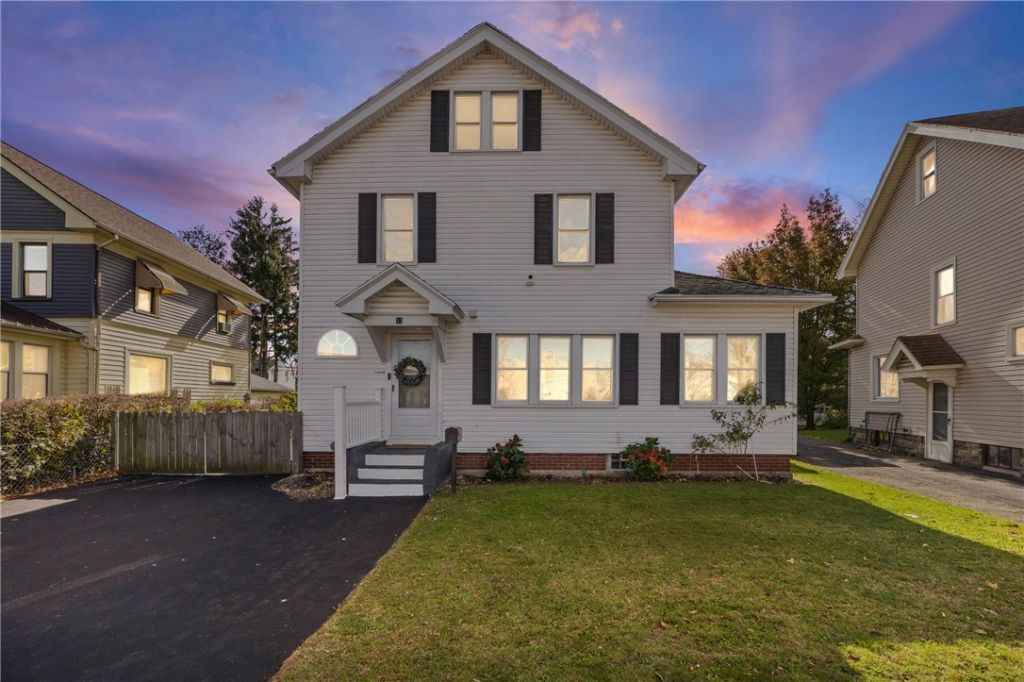
Welcome to this charming 3 bedroom, 1.5 bath home offering more space than meets the eye! Featuring new vinyl flooring throughout and fresh paint, this home offers a refreshed interior ready for its next owner. In addition to the three bedrooms, you'll find a finished attic, providing versatile bonus space perfect for a home office, playroom, or additional living area. But that's not all! Step outside and discover the finished, heated shed, a unique feature offering endless possibilities for a private retreat, creative studio, hobby space, or personal escape. With flexible spaces both inside and out, this property offers plenty of opportunities to make it your own. Don't miss your chance to see everything this home has to offer! OPEN HOUSE: Sunday, November 8th, from 12:00 PM to 1:30 PM. Delayed negotiations until Tuesday, November 10th, at 4:00 PM.
Property Features
Property Type: Residential - Single Family
Basement: Full
Fireplaces: 1
Heating: Gas, Forced Air
Home Style: Two Story
Lot Size: 0.12 Acres
Stories: 2.0
Taxes: $6,109
Year Built: 1940
Amenities
Attic
Separate/Formal Dining Room
Eat-in Kitchen
Home Office
Other
See Remarks
Blacktop Driveway
Feature Descriptions
Appliances: Dryer, Gas Water Heater, Refrigerator, Washer
Exterior: Vinyl Siding
Flooring: Tile, Varies, Vinyl
Lot: Near Public Transit, Rectangular, Rectangular Lot, Residential Lot
Lot Dimensions: 41X127
Parcel#: 262800-075-250-0006-004-000
Parking: No Garage
Parking Notes: No Garage
Sewer: Connected
Utilities: Sewer Connected, Water Connected
Water: Connected, Public
Local Schools
School District: Greece
Listed By / Shown By
Listing By
Agency Name: R Realty Rochester LLC
Agency Contact: 585-888-4002
Shown By
Agent Name: Patricia Polcyn
Agent Phone: (716) 912-2627
Agency Title: MJ Peterson Real Estate

Estimate Your Payment
Estimated Payment
$ 987.11 per month $422.64 Principal & Interest $509.08 Property Tax $55.39 Homeowner's InsuranceChange Payment Information


Privacy Policy / DMCA Notice / ADA Accessibility


This site is hosted, designed and copyright
© 1994 - 2026 by
Delta Media Group, Inc. -- Patent Pending --
33 Beaumont Road | MLS# R1726518
This single family home located at 33 Beaumont Road, Rochester, NY 14616 is currently listed for sale with an asking price of $189,900. This property was built in 1940 and has 3 bedrooms and 1 full and 1 partial baths with 1680 sq. ft. Beaumont Road is located in the Dewey Stone subdivision within the Greece school district. Search Dewey Stone real estate on www.patpolcyn.com today.