BEDS2
BATHS2 full
SQUARE FEET1,248
MLS#S1698290
STATUSActive
PROPERTY TYPEResidential - Single Family
SCHOOLThousand Islands
Property Description
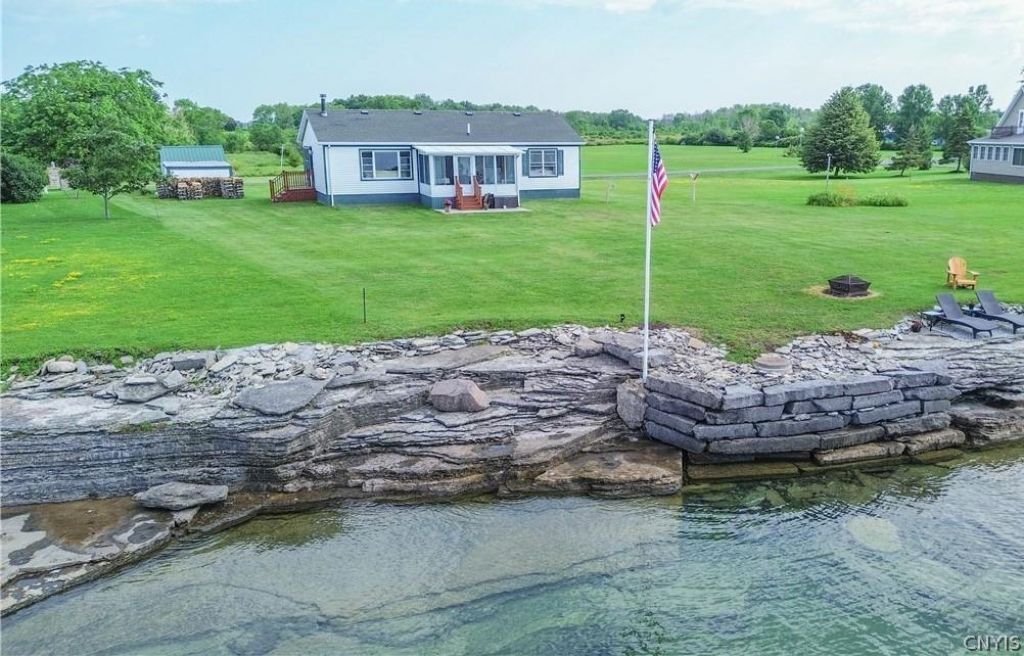
Stunning Lake Ontario 4 Season Ranch home in breathtaking location where the Lake and River meet! Come check out this fabulous meticulously kept 2-bedroom, 2 bath home on an acre of land and 105' of lakefront with a beautiful flat rock shoreline perfect for swimming and fishing!! PLUS, if you have a boat? No problem! There is a small marina within walking distance that is totally protected! Just hop in your golf cart and go! The home features a lovely kitchen, nice dining area, spacious living room with woodstove, a 3-season sun porch, master-suite, LTV no maintenance flooring, 1 car garage, large storage shed, propane generator, propane monitor heater, beautiful front yard and located on a quiet dead end town road. Call today before it's too late!!
Property Features
Property Type: Residential - Single Family
Basement: CrawlSpace
Cooling: Other, SeeRemarks
Fireplaces: 1
Garage: 1
Heating: Electric, Propane, Other, SeeRemarks, Baseboard, Stove
Home Style: Ranch
Lot Size: 1.00 Acres
Stories: 1.0
Taxes: $4,054
Year Built: 1994
Amenities
BreakfastArea
SeparateFormalLivingRoom
LivingDiningRoom
BedroomOnMainLevel
BathInPrimaryBedroom
MainLevelPrimary
ConcreteDriveway
PropaneTankLeased
Feature Descriptions
Appliances: ElectricOven, ElectricRange, ElectricWaterHeater, Refrigerator
Body of Water: Lake Ontario
Days on Site: 3
Exterior: CompositeSiding
Flooring: Laminate, Varies
Laundry: MainLevel
Lot: IrregularLot
Lot Dimensions: 105X150
Other Equipment: Generator
Parcel#: 222889-059-006-0001-016-320
Parking: Detached, Garage
Parking Notes: Detached, Garage
Sewer: SepticTank
Water: Well
Water Features: Lake
Local Schools
School District: Thousand Islands
Listed By / Shown By
Listing By
Agency Name: Lake Ontario Realty, LLC
Agency Phone: 315-649-3434
Shown By
Agent Name: Patricia Polcyn
Agent Phone: (716) 912-2627
Agency Title: MJ Peterson Real Estate

Estimate Your Payment
Estimated Payment
$ 1,419.99 per month $956.77 Principal & Interest $337.83 Property Tax $125.39 Homeowner's InsuranceChange Payment Information


Privacy Policy / DMCA Notice / ADA Accessibility


This site is hosted, designed and copyright
© 1994 - 2026 by
Delta Media Group, Inc. -- Patent Pending --
27424 Lisa Drive | MLS# S1698290
This single family home located at 27424 Lisa Drive, Cape Vincent, NY 13618 is currently listed for sale with an asking price of $429,900. This property was built in 1994 and has 2 bedrooms and 2 full baths with 1248 sq. ft. Lisa Drive is located within the Thousand Islands school district. Search Cape Vincent real estate on www.patpolcyn.com today.