BEDS4
BATHS2 full 1 partial
SQUARE FEET1,812
MLS#R1697039
STATUSActive
PROPERTY TYPEResidential - Single Family
SUBDIVISIONRenaissance Estates Sec 0
SCHOOLGreece
Property Description
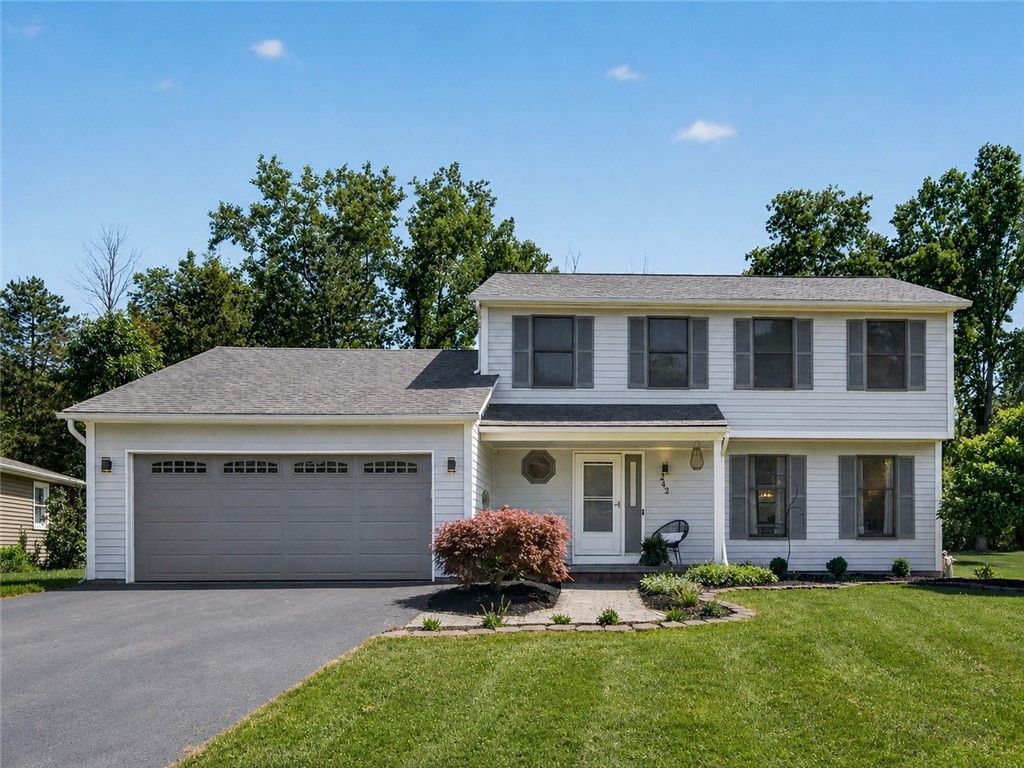
The Perfect Home in the Perfect location! This absolutely stunning 4 bedroom, 2.5 bath Colonial has it all gorgeous curb appeal, a welcoming open front porch, and a fluid layout you'll feel the moment you walk in! Step into the inviting foyer with beautiful hardwood floors that lead into a spacious, bright living room flooded with natural light, seamlessly flowing into the formal dining room. The pristine kitchen features timeless cabinetry, stainless appliances, and an eat-in area that opens right into a cozy, substantial family room, the ultimate setup for entertaining! Upstairs, you'll find a primary bedroom suite complete with its own attached full bath, along with 3 additional generous bedrooms and another full bath. The massive full basement offers incredible storage or fantastic potential for future finished overflow space. Step through the sliding door to a private backyard oasis featuring a spectacular paver patio and built-in fire pit overlooking a peaceful, lush treed backdrop! 2-car attached garage, central AC, and meticulously maintained throughout. Delayed negotiations until July 22, 2026 at 12:00 PM.
Property Features
Property Type: Residential - Single Family
Basement: Full
Cooling: Central Air
Garage: 2 car attached
Heating: Gas
Home Style: Colonial
Lot Size: 0.28 Acres
Roof Type: Asphalt
Stories: 2.0
Taxes: $7,727
Year Built: 1987
Amenities
Separate/Formal Dining Room
Entrance Foyer
Eat-in Kitchen
Bath in Primary Bedroom
Blacktop Driveway
Deck
Feature Descriptions
Appliances: Dryer, Dishwasher, Gas Cooktop, Disposal, Gas Oven, Gas Range, Gas Water Heater, Microwave, Refrigerator, Washer
Days on Site: 2
Exterior: Composite Siding, Copper Plumbing
Flooring: Carpet, Ceramic Tile, Hardwood, Varies
Laundry: In Basement
Lot: Rectangular, Rectangular Lot, Residential Lot
Lot Dimensions: 80X150
Parcel#: 262800-073-020-0004-064-000
Parking: Attached, Garage, Garage Door Opener
Parking Notes: Attached, Garage, Garage Door Opener
Patio/Porch: Deck, Open, Porch
Sewer: Connected
Utilities: Sewer Connected, Water Connected
Water: Connected, Public
Local Schools
School District: Greece
Listed By / Shown By
Listing By
Agency Name: High Falls Sotheby's International Realty
Agency Contact: paula.amico@highfallssir.com
Shown By
Agent Name: Patricia Polcyn
Agent Phone: (716) 912-2627
Agency Title: MJ Peterson Real Estate

Estimate Your Payment
Estimated Payment
$ 1,436.85 per month $701.05 Principal & Interest $643.92 Property Tax $91.88 Homeowner's InsuranceChange Payment Information


Privacy Policy / DMCA Notice / ADA Accessibility


This site is hosted, designed and copyright
© 1994 - 2026 by
Delta Media Group, Inc. -- Patent Pending --
242 Guinevere Drive | MLS# R1697039
This single family home located at 242 Guinevere Drive, Rochester, NY 14626 is currently listed for sale with an asking price of $315,000. This property was built in 1987 and has 4 bedrooms and 2 full and 1 partial baths with 1812 sq. ft. Guinevere Drive is located in the Renaissance Estates Sec 0 subdivision within the Greece school district. Search Renaissance Estates Sec 0 real estate on www.patpolcyn.com today.