BEDS3
BATHS2 full 1 partial
SQUARE FEET2,500
MLS#B1697581
STATUSActive
PROPERTY TYPEResidential - Single Family
SUBDIVISIONMorris Reserve
SCHOOLWellsville
Property Description
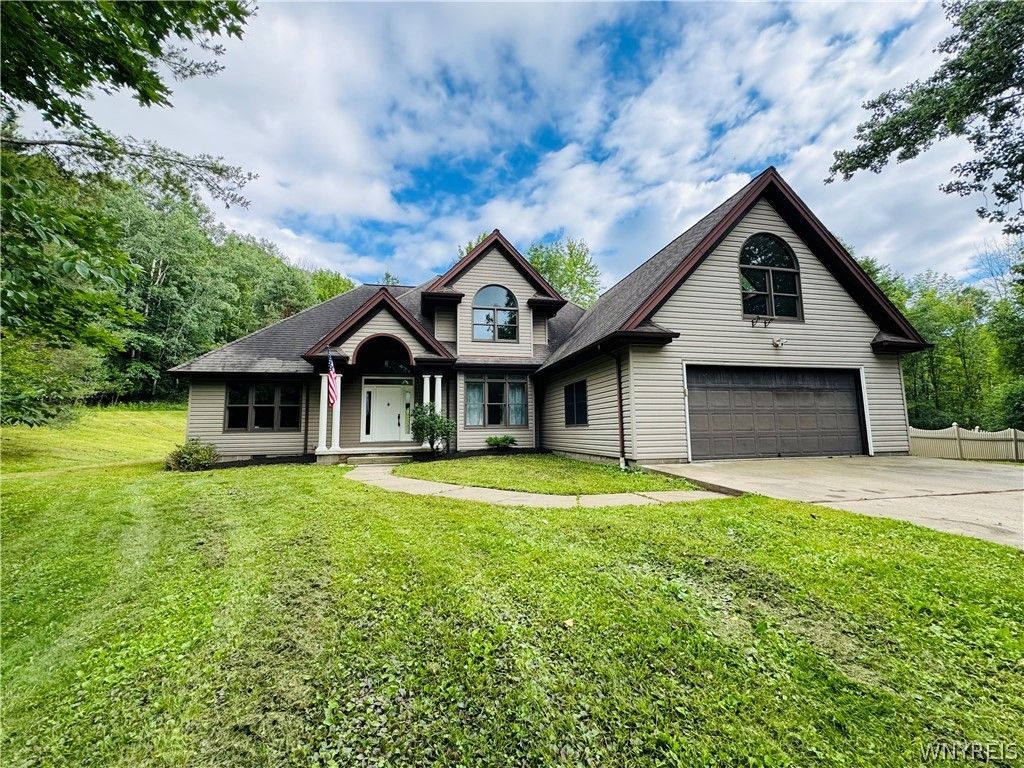
Welcome to this beautiful home tucked away in the trees with 22 acres of privacy. New floors throughout and a brand-new kitchen! This is the house you can move right into. It boasts a main floor master bedroom with its own en-suite and two walk-in closets. Vaulted ceilings in the family room with tons of natural light and clear sight lines to the kitchen. A massive island with brand new quartz countertops and a first-floor laundry room. Two large bedrooms upstairs with a full bathroom to share. The fourth room is above the attached two car garage and could be used for a home office, game room, gym, or kids play area. 22 mature wooded acres to explore, use for hunting, or just for privacy.
Property Features
Property Type: Residential - Single Family
Basement: Partial
Cooling: Central Air
Garage: 2 car attached
Heating: Propane, Forced Air
Home Style: Two Story
Lot Size: 22.20 Acres
Stories: 2.0
Taxes: $7,838
Year Built: 1995
Amenities
Kitchen Island
Concrete Driveway
Gravel Driveway
Feature Descriptions
Appliances: Appliances Negotiable, Dishwasher, Gas Cooktop, Propane Water Heater
Days on Site: 7
Exterior: Vinyl Siding
Flooring: Carpet, Hardwood, Varies
Laundry: Main Level
Lot: Rectangular, Rectangular Lot, Wooded
Lot Dimensions: 592X1817
Parcel#: 027089-251-000-0001-023-023-0000
Parking: Attached, Garage
Parking Notes: Attached, Garage
Sewer: Septic Tank
Water: Well
Local Schools
School District: Wellsville
Listed By / Shown By
Listing By
Agency Name: Keystone Brokerage Inc
Agency Contact: 716-400-8862
Shown By
Agent Name: Patricia Polcyn
Agent Phone: (716) 912-2627
Agency Title: MJ Peterson Real Estate

Estimate Your Payment
Estimated Payment
$ 1,584.54 per month $823.46 Principal & Interest $653.17 Property Tax $107.92 Homeowner's InsuranceChange Payment Information


Privacy Policy / DMCA Notice / ADA Accessibility


This site is hosted, designed and copyright
© 1994 - 2026 by
Delta Media Group, Inc. -- Patent Pending --
2374 Ketchner Road | MLS# B1697581
This single family home located at 2374 Ketchner Road, Wellsville, NY 14895 is currently listed for sale with an asking price of $369,999. This property was built in 1995 and has 3 bedrooms and 2 full and 1 partial baths with 2500 sq. ft. Ketchner Road is located in the Morris Reserve subdivision within the Wellsville school district. Search Morris Reserve real estate on www.patpolcyn.com today.