BEDS5
BATHS2 full
SQUARE FEET2,406
MLS#B1722078
STATUSActive
PROPERTY TYPEMulti Unit - Multiple
SUBDIVISIONEbenezer Lands
SCHOOLWest Seneca
Property Description
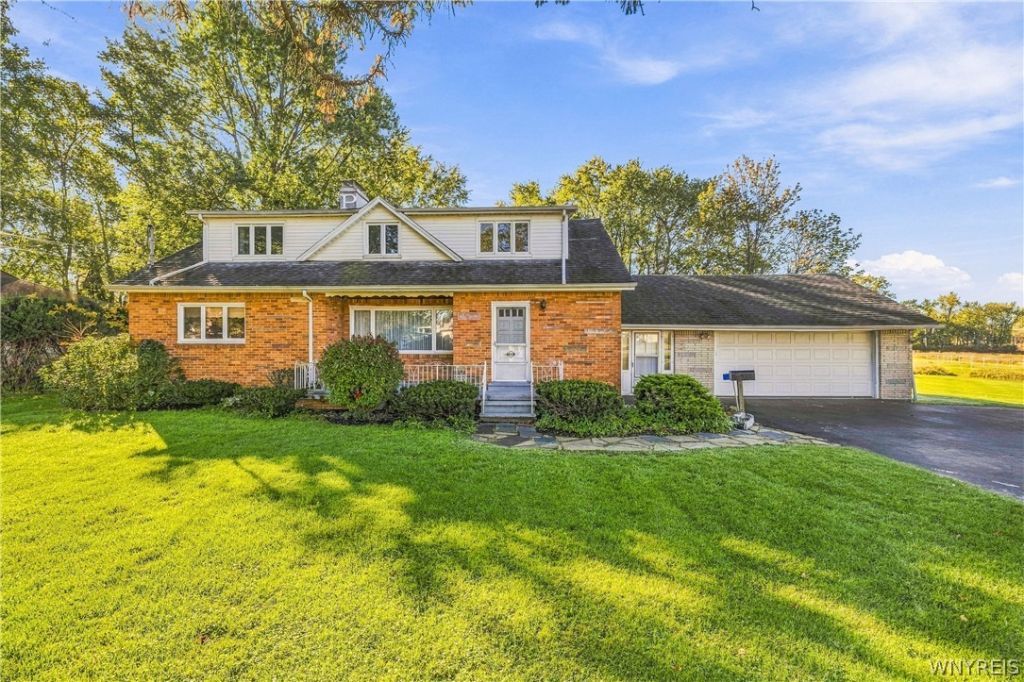
Discover the possibilities in this distinctive home featuring a versatile two-level layout, multiple living areas, and additional finished space in the basement. The first floor offers three bedrooms, a full bathroom, and a kitchen with an adjoining dining area, built-in cabinetry, and an oversized window overlooking the backyard. The spacious living room is filled with natural light and features a wood-burning fireplace with an attractive stone surround. An exceptionally spacious primary bedroom provides plenty of room to unwind and create a comfortable personal retreat. A generously sized breezeway connects to the second floor and features sliding glass doors leading to a covered, screened-in porch overlooking the backyard. This inviting outdoor space offers a wonderful spot to enjoy morning coffee, relax, or spend time outdoors. The second floor expands the home's possibilities with two additional bedrooms, a second kitchen, a convenient kitchen nook, and a separate living area that could potentially be converted into a third bedroom. With its flexible layout, this level is well suited for extended family, guests, or a variety of living arrangements. The expansive backyard offers added privacy with no rear neighbors and plenty of room for outdoor entertaining, gardening, or enjoying the outdoors. Two large sheds provide ample storage for lawn equipment and seasonal essentials, while additional storage beneath the porch adds convenience. The basement offers even more usable space, featuring a full bathroom, a second wood-burning fireplace, and a bar area. Whether envisioned as a recreation room, game room, or gathering space, this lower level provides additional options to fit your lifestyle. With kitchens on both levels, multiple living areas, and a flexible floor plan, this property presents an excellent opportunity for multi-generational living, extended family accommodations, or anyone seeking extra space and versatility. Conveniently located near everyday amenities, I90, I290, and I190, with easy access to Buffalo attractions, including Canalside/Buffalo's Waterfront. Open, Sat., 11/7, 11-1pm and Sun., 11/8, 1-3pm. Also listed as a residential, B1715661
Property Features
Property Type: Multi Unit - Multiple
Basement: Full, Walk-Out Access
Fireplaces: 2
Garage: 2
Heating: Gas, Baseboard
Home Style: Duplex
Lot Size: 0.98 Acres
Roof Type: Asphalt
Stories: 1.0
Taxes: $7,942
Year Built: 1960
Amenities
Wet Bar
Ceiling Fan(s)
Sliding Glass Door(s)
Storage
Window Treatments
Private Yard
See Remarks
Feature Descriptions
Accessibility: Low Threshold Shower
Appliances: Gas Water Heater
Door Features: Sliding Doors
Exterior: Brick
Flooring: Carpet, Hardwood, Laminate, Tile, Varies
Laundry: Common Area
Lot: Rectangular, Rectangular Lot, Residential Lot
Lot Dimensions: 100X452
Parcel#: 146800-124-110-0001-029-000
Parking: Paved, Garage Door Opener
Parking Notes: Paved, Garage Door Opener
Patio/Porch: Covered, Porch
Sewer: Connected
Units: 2
Utilities: Cable Available, High Speed Internet Available, Sewer Connected, Water Connected
Water: Connected, Public
Window: Drapes
Local Schools
School District: West Seneca
Listed By / Shown By
Listing By
Agency Name: eXp Realty
Agency Contact: 716-499-7243
Shown By
Agent Name: Patricia Polcyn
Agent Phone: (716) 912-2627
Agency Title: MJ Peterson Real Estate

Estimate Your Payment
Estimated Payment
$ 1,542.61 per month $778.73 Principal & Interest $661.83 Property Tax $102.05 Homeowner's InsuranceChange Payment Information


Privacy Policy / DMCA Notice / ADA Accessibility


This site is hosted, designed and copyright
© 1994 - 2026 by
Delta Media Group, Inc. -- Patent Pending --
199 French Road | MLS# B1722078
This multi-family property located at 199 French Road, Buffalo, NY 14224 is currently listed for sale with an asking price of $349,900. French Road is located within the West Seneca school district. Search Buffalo real estate on www.patpolcyn.com today.