BEDS3
BATHS2 full
SQUARE FEET1,064
MLS#B1726621
STATUSActive
PROPERTY TYPEResidential - Single Family
SUBDIVISIONFrench Lea Estates Pt III
SCHOOLWest Seneca
Property Description
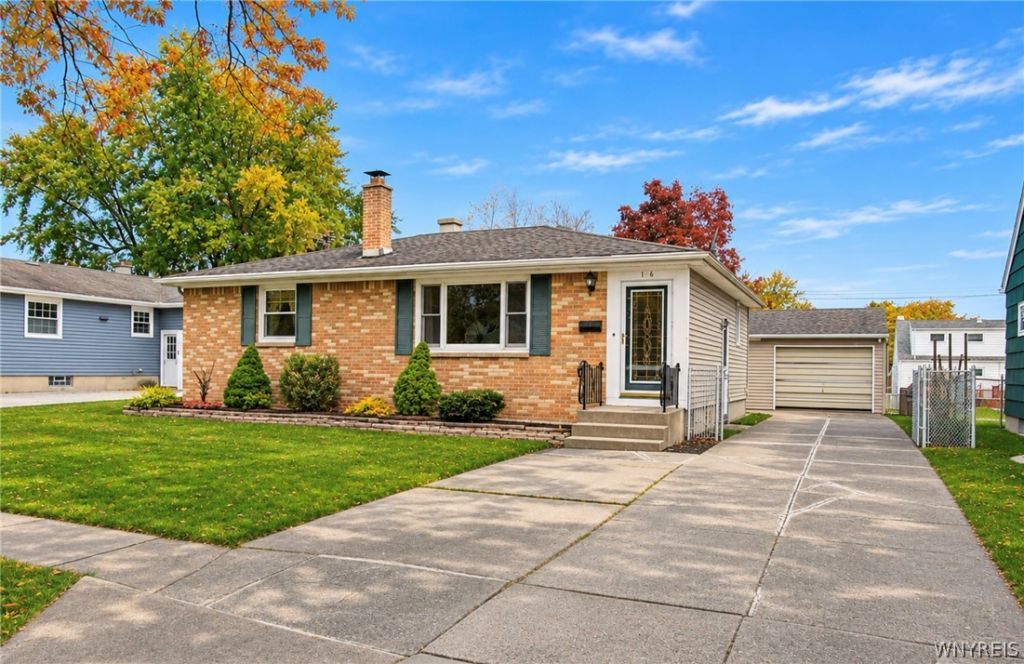
Awesome opportunity in the heart of South Cheektowaga! This spacious 3-bedroom, 2-full-bath Ranch offers a desirable floor plan with plenty of room to enjoy. The large living room flows nicely into the generous eat-in kitchen, complete with sliding glass doors leading to the backyard deck-perfect for relaxing or entertaining. Three bedrooms and a full bath complete the first floor, along with the added comfort of central air conditioning. The finished (Additional 589 sqft) basement provides even more living space, featuring a cozy wood-burning stove, second full bathroom, spacious laundry room with abundant storage, and a workshop area with built-in workbenches. Enjoy the private, fully fenced backyard with deck and storage shed, plus a 1.5-car detached garage. Additional highlights include a maintenance-free exterior, newer windows, hardwood floors, a roof approximately 2009, and a new 2026 hot water tank. So much to offer-don't miss this fantastic opportunity to make this home your own!
Property Features
Property Type: Residential - Single Family
Basement: Full, Finished, SumpPump
Cooling: CentralAir
Fenced: Yes
Fireplaces: 1
Garage: 1.5
Heating: Gas, ForcedAir
Home Style: Ranch
Lot Size: 0.16 Acres
Roof Type: Asphalt
Stories: 1.0
Taxes: $5,718
Year Built: 1965
Amenities
CeilingFans
EntranceFoyer
EatInKitchen
SeparateFormalLivingRoom
SlidingGlassDoors
NaturalWoodwork
BedroomOnMainLevel
Workshop
ConcreteDriveway
Deck
FullyFenced
Feature Descriptions
Appliances: Dishwasher, Disposal, GasOven, GasRange, GasWaterHeater, Refrigerator
Door Features: SlidingDoors
Exterior: AluminumSiding, Brick, VinylSiding, CopperPlumbing
Fencing: Full
Flooring: Carpet, Hardwood, Tile, Varies, Vinyl
Laundry: InBasement
Lot: NearPublicTransit, Rectangular, RectangularLot, ResidentialLot
Lot Dimensions: 57X121
Parcel#: 143089-125-100-0016-005-000
Parking: Detached, Garage, GarageDoorOpener
Parking Notes: Detached, Garage, GarageDoorOpener
Patio/Porch: Deck
Sewer: Connected
Utilities: SewerConnected, WaterConnected
Water: Connected, Public
Window: ThermalWindows
Local Schools
High School: West Seneca East Senior High
Middle School: West Middle
Elementary School: Northwood Elementary
School District: West Seneca
Listed By / Shown By
Listing By
Agency Name: Century 21 North East
Agency Phone: 716-754-9963
Shown By
Agent Name: Patricia Polcyn
Agent Phone: (716) 912-2627
Agency Title: MJ Peterson Real Estate

Estimate Your Payment
Estimated Payment
$ 1,105.56 per month $556.17 Principal & Interest $476.50 Property Tax $72.89 Homeowner's InsuranceChange Payment Information


Privacy Policy / DMCA Notice / ADA Accessibility


This site is hosted, designed and copyright
© 1994 - 2026 by
Delta Media Group, Inc. -- Patent Pending --
16 Lois Drive | MLS# B1726621
This single family home located at 16 Lois Drive , Buffalo, NY 14227 is currently listed for sale with an asking price of $249,900. This property was built in 1965 and has 3 bedrooms and 2 full baths with 1064 sq. ft. Lois Drive is located in the French Lea Estates Pt III subdivision within the West Seneca school district. Search French Lea Estates Pt III real estate on www.patpolcyn.com today.