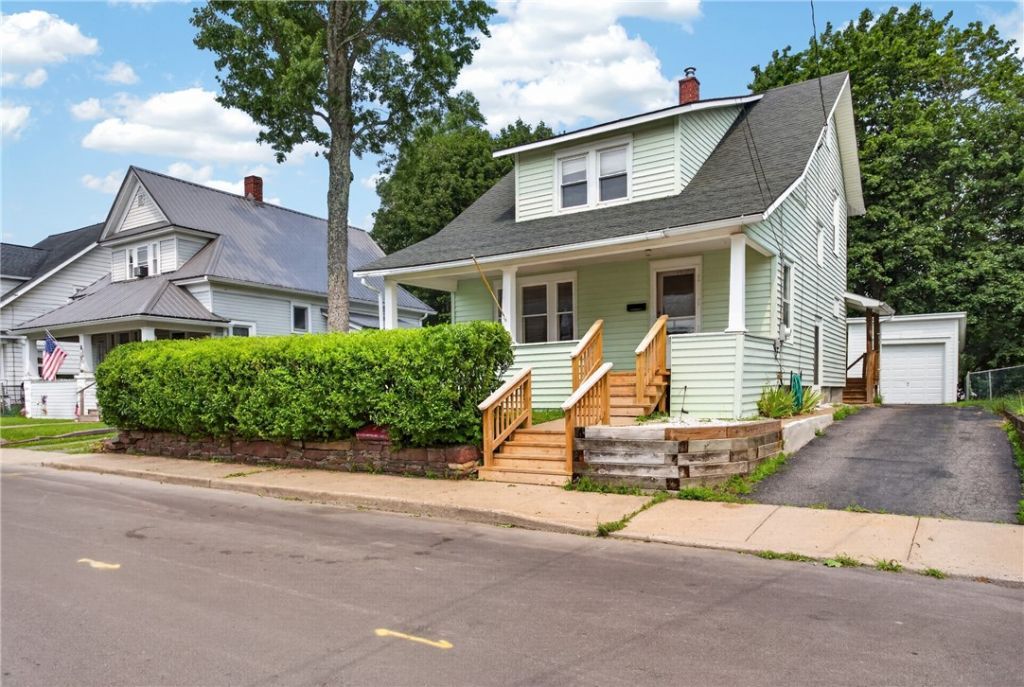
BEDS3
BATHS2 full
SQUARE FEET1,352
MLS#R1699431
STATUSActive
PROPERTY TYPEResidential - Single Family
SCHOOLOneonta
Property Description
Opportunities like this don't come along often in today's Oneonta market. This move-in ready East End home offers an affordable entry point into homeownership without sacrificing the features you're looking for. Inside, you'll find a spacious extended kitchen with plenty of room for an eat-in setup or formal dining area, making it a comfortable gathering space for everyday living and entertaining alike. A newer full bathroom on the first floor adds convenience and functionality to the main level. Upstairs are three bedrooms and a second full bathroom, along with beautiful hardwood floors that add warmth and character throughout much of the home. Outside, the property offers off-street parking with a private driveway and a manageable backyard that's easy to maintain while still providing outdoor space to enjoy. With tight inventory levels and very few move-in ready homes available under $200,000 in Oneonta, this property represents an opportunity you won't want to miss.
Property Features
Property Type: Residential - Single Family
Basement: Full
Garage: 1
Heating: Gas, ForcedAir
Home Style: TwoStory
Lot Size: 0.15 Acres
Stories: 1.0
Taxes: $3,508
Year Built: 1925
Amenities
BreakfastArea
BedroomOnMainLevel
BlacktopDriveway
Feature Descriptions
Appliances: BuiltInRange, BuiltInOven, Dishwasher, ElectricWaterHeater, Refrigerator
Exterior: VinylSiding
Flooring: Hardwood, Tile, Varies
Lot: Rectangular, RectangularLot, ResidentialLot
Lot Dimensions: 50X130
Parcel#: 361200-300-007-0004-023-000-0000
Parking: Detached, Garage, SharedDriveway
Parking Notes: Detached, Garage, SharedDriveway
Sewer: Connected
Utilities: SewerConnected, WaterConnected
Water: Connected, Public
Local Schools
School District: Oneonta
Listed By / Shown By
Listing By
Agency Name: Oneonta Realty LLC
Agency Contact: 607-434-2112
Shown By
Agent Name: Patricia Polcyn
Agent Phone: (716) 912-2627
Agency Title: MJ Peterson Real Estate

Estimate Your Payment
Estimated Payment
$ 732.85 per month $389.47 Principal & Interest $292.33 Property Tax $51.04 Homeowner's InsuranceChange Payment Information


Privacy Policy / DMCA Notice / ADA Accessibility


This site is hosted, designed and copyright
© 1994 - 2026 by
Delta Media Group, Inc. -- Patent Pending --
13 8th Street | MLS# R1699431
This single family home located at 13 8th Street, Oneonta, NY 13820 is currently listed for sale with an asking price of $175,000. This property was built in 1925 and has 3 bedrooms and 2 full baths with 1352 sq. ft. 8th Street is located within the Oneonta school district. Search Oneonta real estate on www.patpolcyn.com today.