BEDS4
BATHS2 full 1 partial
SQUARE FEET1,940
MLS#R1717766
STATUSActive
PROPERTY TYPEResidential - Single Family
SUBDIVISIONHickory Rdg
SCHOOLFairport
Property Description
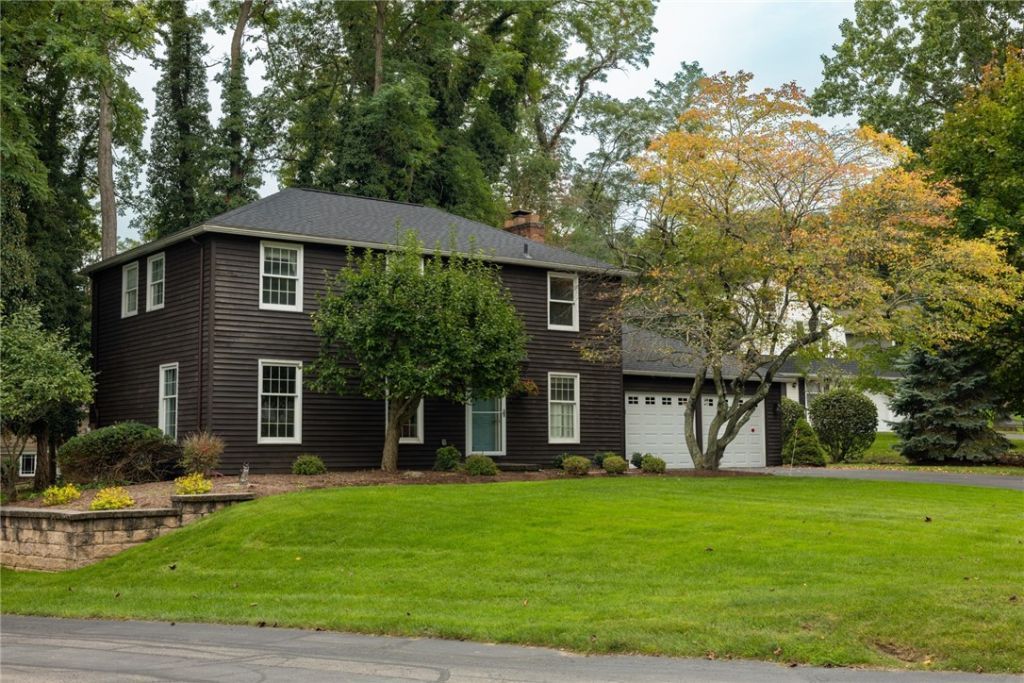
Welcome to 122 Selborne Chase! Located on a rare flat lot in the desirable Hickory Ridge HOA, this 4BR/2.5 BA Colonial features beautiful hardwood floors throughout. Spacious & bright rooms include a formal living room, dining room and family room with a woodburning fireplace, plus an Eat-in Kitchen with soft close drawer slides and door hinges in the kitchen & main bath. Bathroom in Primary suite was updated in 2026 & the main bath in 2015. Lots of storage found in partially finished basement and 2 car garage. The roof is 5 years old and was a tear off. New driveway summer of 2023. Very popular community pool included in the HOA. Fairport Electric.
Property Features
Property Type: Residential - Single Family
Basement: Full, Partially Finished, Sump Pump
Cooling: Other, See Remarks, Central Air
Fireplaces: 1
Garage: 2 car attached
Heating: Gas, Other, See Remarks, Electric, Forced Air
Home Style: Colonial
Lot Size: 0.27 Acres
Stories: 2.0
Taxes: $8,850
Year Built: 1972
Amenities
Wet Bar
Central Vacuum
Separate/Formal Dining Room
Entrance Foyer
Eat-in Kitchen
Separate/Formal Living Room
Granite Counters
Sliding Glass Door(s)
Bath in Primary Bedroom
Programmable Thermostat
Blacktop Driveway
Gas Grill
Patio
Feature Descriptions
Appliances: Dryer, Dishwasher, Exhaust Fan, Electric Oven, Electric Range, Free-Standing Range, Disposal, Gas Water Heater, Oven, Refrigerator, Range Hood, Washer, Humidifier
Association Amenities: Basketball Court, Playground, Pool
Days on Site: 37
Door Features: Sliding Doors
Exterior: Cedar, Copper Plumbing, PEX Plumbing
Flooring: Hardwood, Laminate, Resilient, Tile, Varies
HOA Fee: 250/ Quarterly
Laundry: In Basement
Lot: Irregular Lot, Residential Lot
Lot Dimensions: 109X127
Parcel#: 264489-179-080-0002-024-000
Parking: Attached, Electricity, Garage, Driveway, Garage Door Opener
Parking Notes: Attached, Electricity, Garage, Driveway, Garage Door O
Patio/Porch: Patio
Pool: Association, Community
Sewer: Connected
Utilities: Cable Available, High Speed Internet Available, Sewer Connected, Water Connected
Water: Connected, Public
Local Schools
School District: Fairport
Listed By / Shown By
Listing By
Agency Name: Howard Hanna
Agency Contact: johnmagere@howardhanna.com
Shown By
Agent Name: Patricia Polcyn
Agent Phone: (716) 912-2627
Agency Title: MJ Peterson Real Estate

Estimate Your Payment
Estimated Payment
$ 1,744.14 per month $890.00 Principal & Interest $737.50 Property Tax $116.64 Homeowner's InsuranceChange Payment Information


Privacy Policy / DMCA Notice / ADA Accessibility


This site is hosted, designed and copyright
© 1994 - 2026 by
Delta Media Group, Inc. -- Patent Pending --
122 Selborne Chase | MLS# R1717766
This single family home located at 122 Selborne Chase, Fairport, NY 14450 is currently listed for sale with an asking price of $399,900. This property was built in 1972 and has 4 bedrooms and 2 full and 1 partial baths with 1940 sq. ft. Selborne Chase is located in the Hickory Rdg subdivision within the Fairport school district. Search Hickory Rdg real estate on www.patpolcyn.com today.