BEDS5
BATHS2 full
SQUARE FEET1,560
MLS#S1695539
STATUSActiveUnderContract
PROPERTY TYPEResidential - Single Family
SUBDIVISIONBronx Park
SCHOOLWhitesboro
Property Description
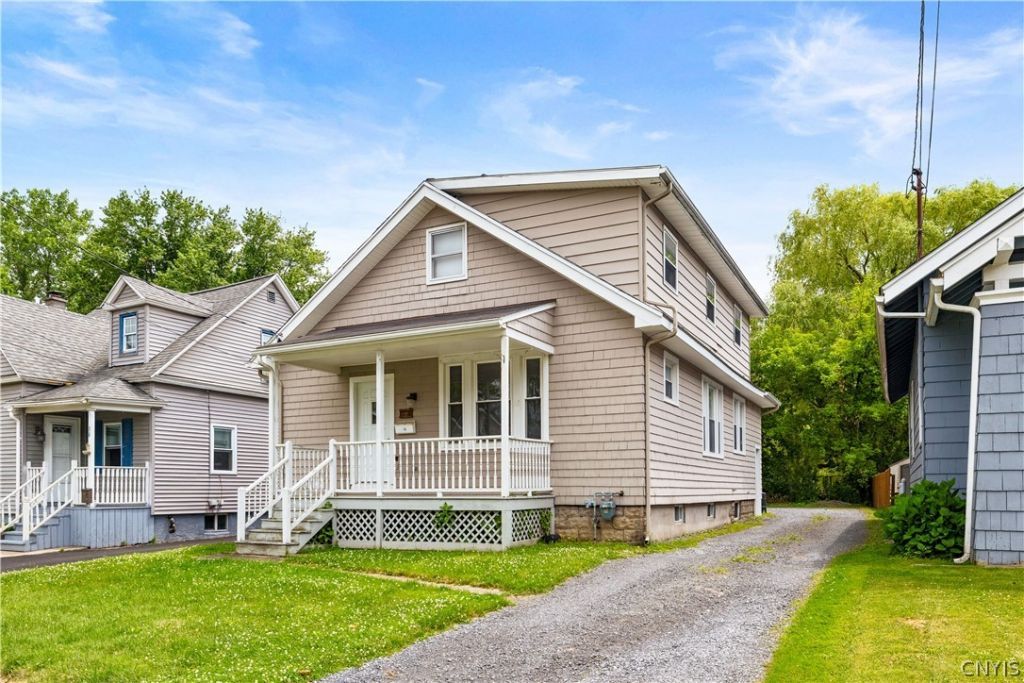
Need Space? This 5 Bedroom 2 Bath home offers plenty! Dead end street offers less traffic. The new windows and updated Baths and kitchen make this even more appealing. You'll love the refinished hardwoods and luxury vinyl professionally installed flooring. From New doors and windows to new kitchen counters and tiled tub surround makes this home turn key ready for you.
Property Features
Property Type: Residential - Single Family
Basement: Full
Heating: Gas, Baseboard, HotWater
Home Style: TwoStory
Lot Size: 0.11 Acres
Roof Type: Asphalt, Shingle
Stories: 2.0
Taxes: $4,126
Year Built: 1915
Amenities
CeilingFans
SeparateFormalDiningRoom
EntranceFoyer
EatInKitchen
SeparateFormalLivingRoom
Pantry
NaturalWoodwork
BedroomOnMainLevel
Fence
GravelDriveway
Feature Descriptions
Accessibility: AccessibleDoors
Appliances: Dishwasher, ExhaustFan, GasOven, GasRange, GasWaterHeater, Refrigerator, RangeHood
Days on Site: 15
Exterior: AtticCrawlHatchwaysInsulated, Cedar, SprayFoamInsula
Fencing: Partial
Flooring: Carpet, CeramicTile, Hardwood, LuxuryVinyl, Varies
Laundry: InBasement
Lot: NearPublicTransit, Rectangular, RectangularLot, ResidentialLot
Lot Dimensions: 40X118
Parcel#: 307005-305-020-0002-031-000-0000
Parking: NoGarage
Parking Notes: NoGarage
Patio/Porch: Covered, Open, Porch
Sewer: Connected
Utilities: CableAvailable, ElectricityConnected, HighSpeedInternetAvailable, SewerConnected, WaterConnected
Water: Connected, Public
Local Schools
School District: Whitesboro
Listed By / Shown By
Listing By
Agency Name: Coldwell Banker Faith Properties
Agency Phone: 315-735-2222
Shown By
Agent Name: Patricia Polcyn
Agent Phone: (716) 912-2627
Agency Title: MJ Peterson Real Estate

Estimate Your Payment
Estimated Payment
$ 769.25 per month $376.12 Principal & Interest $343.83 Property Tax $49.29 Homeowner's InsuranceChange Payment Information


Privacy Policy / DMCA Notice / ADA Accessibility


This site is hosted, designed and copyright
© 1994 - 2026 by
Delta Media Group, Inc. -- Patent Pending --
12 Coventry Avenue | MLS# S1695539
This single family home located at 12 Coventry Avenue, Yorkville, NY 13495 is currently listed for sale with an asking price of $169,000. This property was built in 1915 and has 5 bedrooms and 2 full baths with 1560 sq. ft. Coventry Avenue is located in the Bronx Park subdivision within the Whitesboro school district. Search Bronx Park real estate on www.patpolcyn.com today.